In a classic holiday home area in Tibirke, KHR Architecture worked closely with the client to design a holiday home with the desire to create a place that feels calm, warm and welcoming, while also providing a...


Gråbrødre Skole is an architectural transformation project in which the old school in Roskilde is being converted into 4,500 m2 of rental housing. KHR's sustainability consultants and architects have been responsible for the transformation of the beautiful neoclassical building, which has been supplemented by a...


Østerport station is listed and thus represents some of the finest of Danish building culture. The station was designed by DSB's chief architect Heinrich Wenck at the end of the 19th century. The renovation was carried out while maintaining full train...


The new Sct. Hans hospital is a model of healing architecture. The 20,700 m² building includes a brand new forensic psychiatric ward with 126 beds. The architecture is based on the beautiful surroundings of...


The architecture of Nuuk's new school will not only provide an optimal setting for learning, it will also make the school a gathering place in the city. Atuarfik Inussuk is a landmark that tells a story about the child...

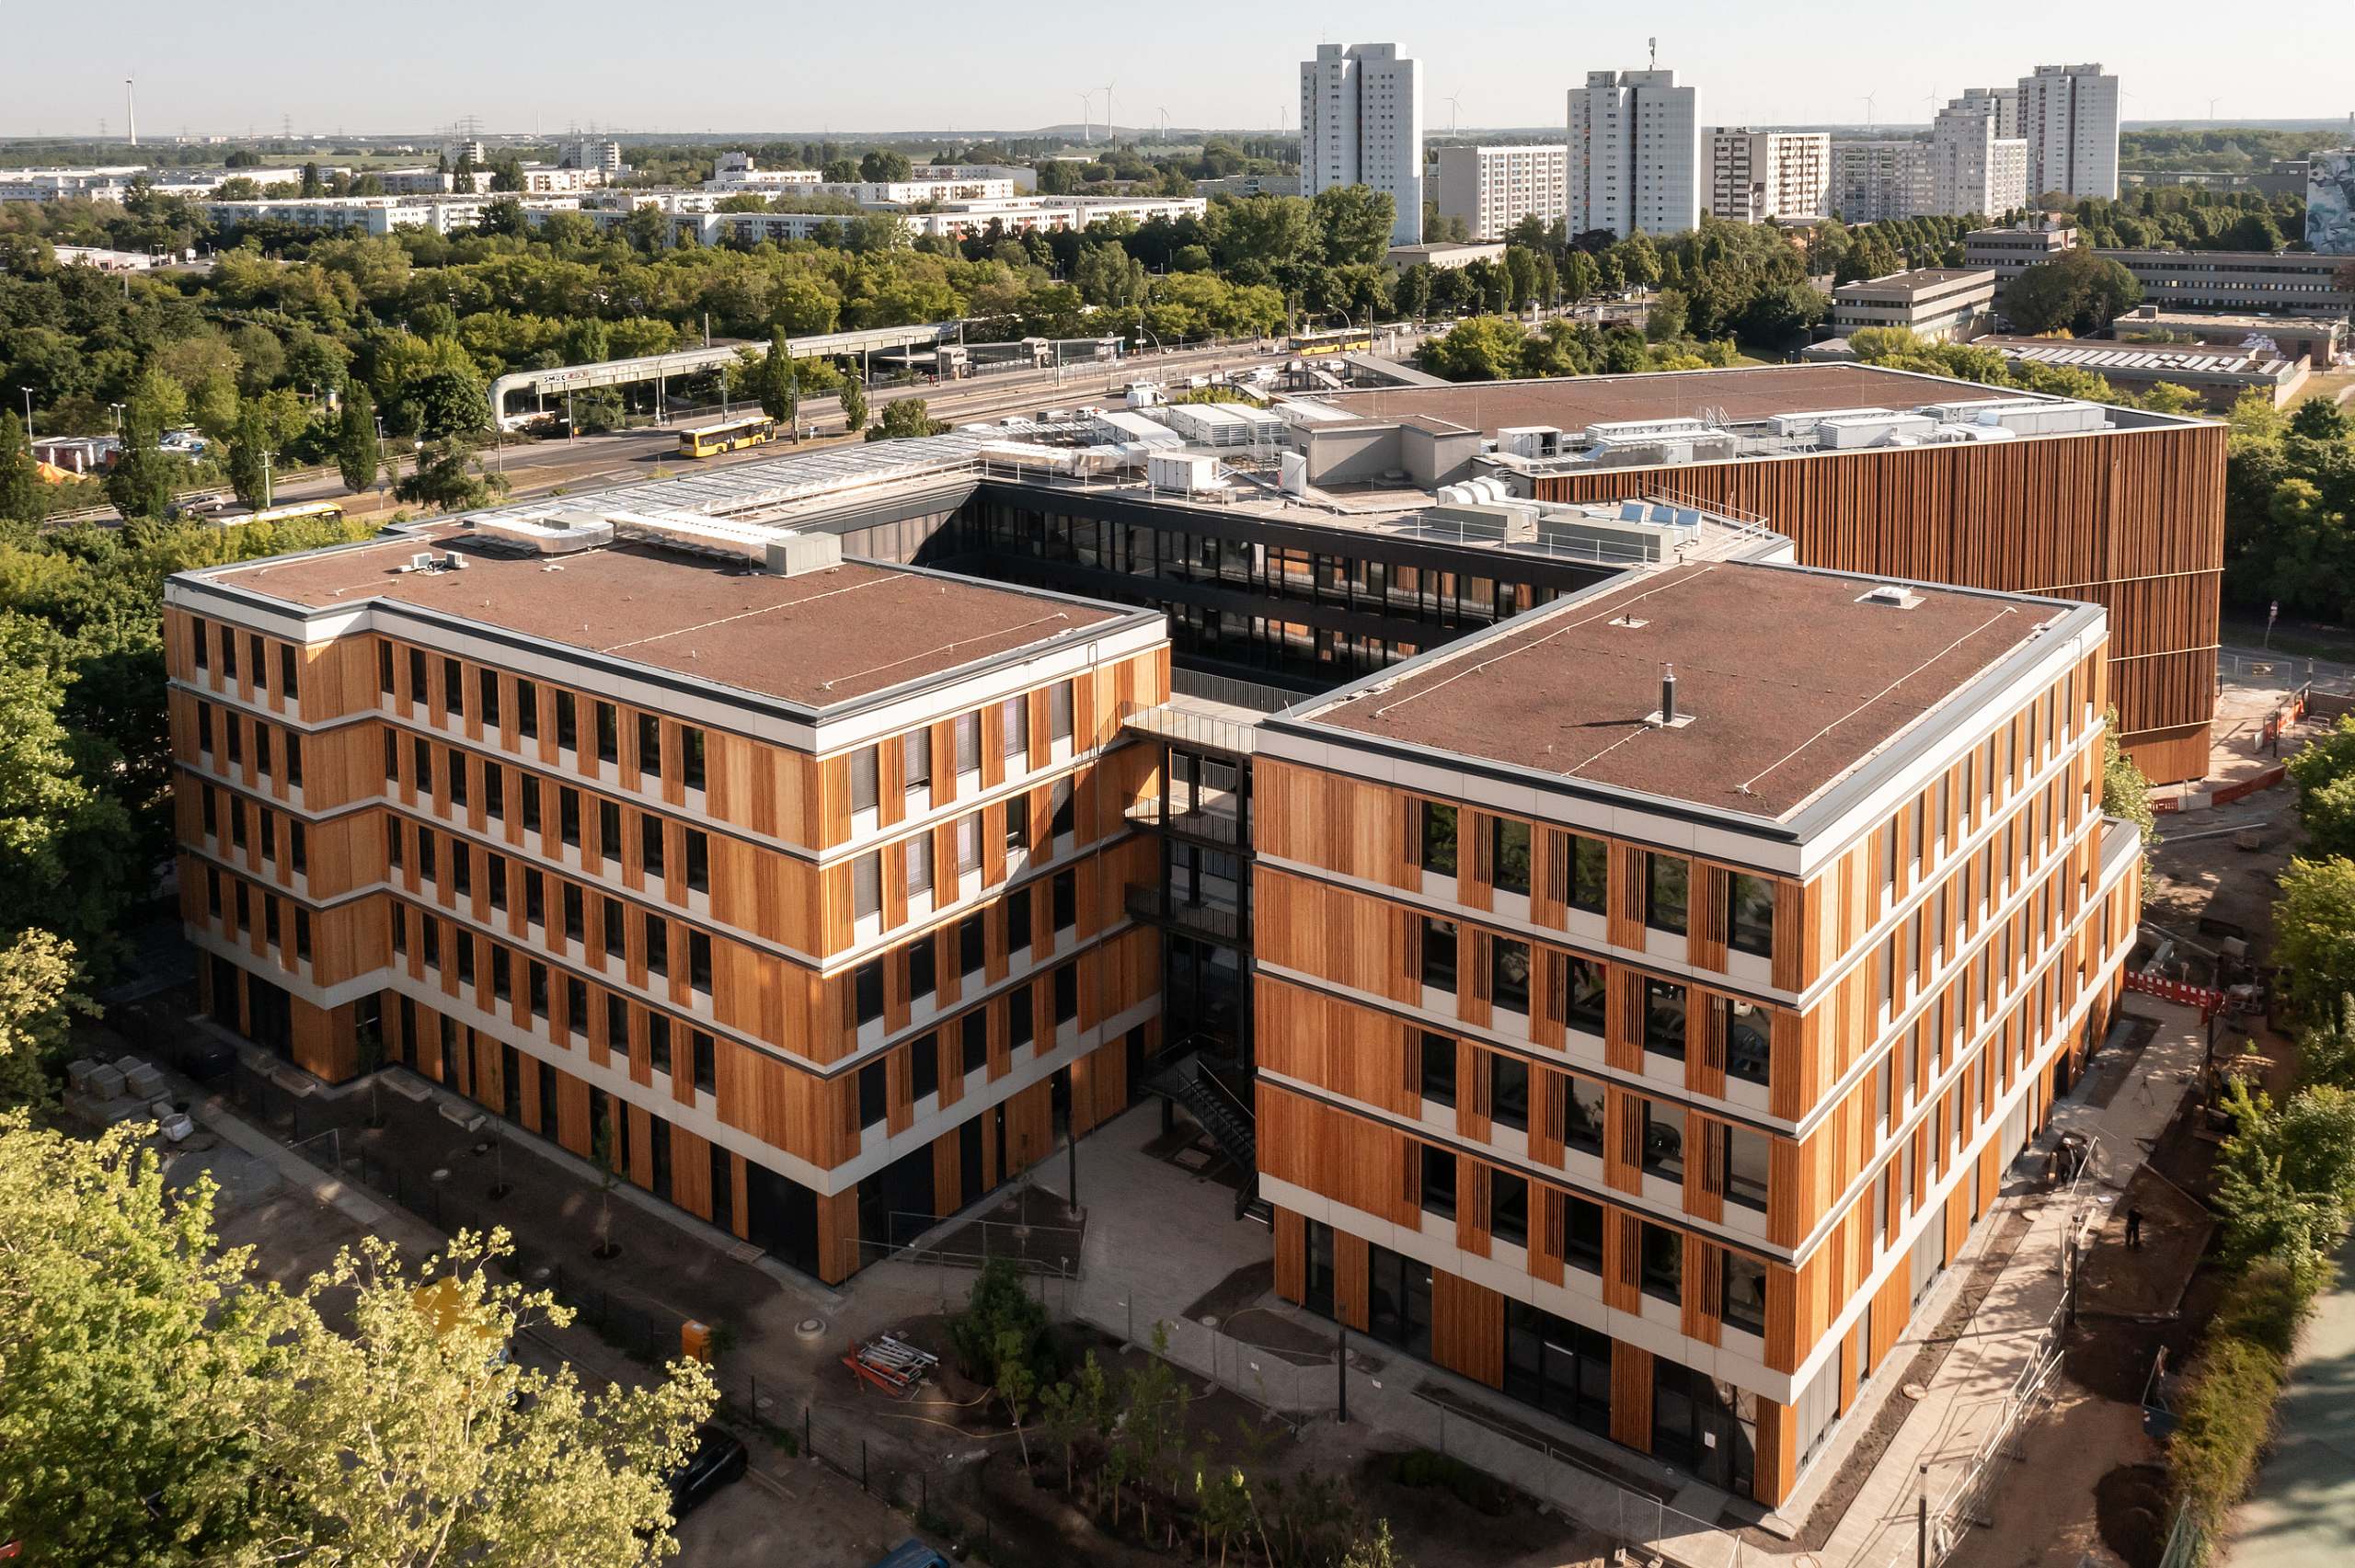
Skolen am Breiten Luch is the result of an architectural competition to design an integrated school for 725 students in the Lichtenberg neighbourhood of Berlin. The school is designed according to a compartment principle with small school units within the school. ....


The expansion of SDU with the Faculty of Health and Medical Sciences is based on a continuation of SDU's clear building structure and architectural idiom, which KHR Architecture created back in the 1970s. The new faculty building connects New OUH with the...

KUA's architecture is the result of a competition won by KHR Architecture in 1997. The first phase of the project was completed in 2002 next to the original university buildings, which have since been replaced by new ones in...


KHR Architecture has been the architectural advisor for the transformation of a listed neoclassical courthouse into a modern office community. Nomad Workspace is an office environment of approximately 2,500 sqm divided into private and open office areas, work lounge, café, common areas, meeting facilities...