Glasblokkene – Haukeland Hospital for children, young people and women – have received Bergen Municipality's Architecture and Urban Design Award 2025. The jury highlights the project's ambitious focus on innovative and inclusive hospital architecture, where the patient – especially children and young people – is at the centre. The award is also given for the holistic approach: the building descends down the slope in smaller volumes, integrating into the terrain and adding new qualities to the surroundings. The jury also praised the sustainable solutions, natural light, clear spaces and integrated art, which create a safe and enriching environment. Read the jury's full report below.
This year's study trip took us south by train to the northern German Hanseatic city where KHR will soon open an office. Hamburg welcomed us with a characteristic mix of raw harbour atmosphere and November fog that cast an atmospheric veil over the city and the iconic St. Pauli bunker where we were staying. Between visits to business partners, architectural walks and views from the Elbphilharmonie, there was time for both inspiration and reflection - a trip that reminded us why shared experiences strengthen both professionalism and community.
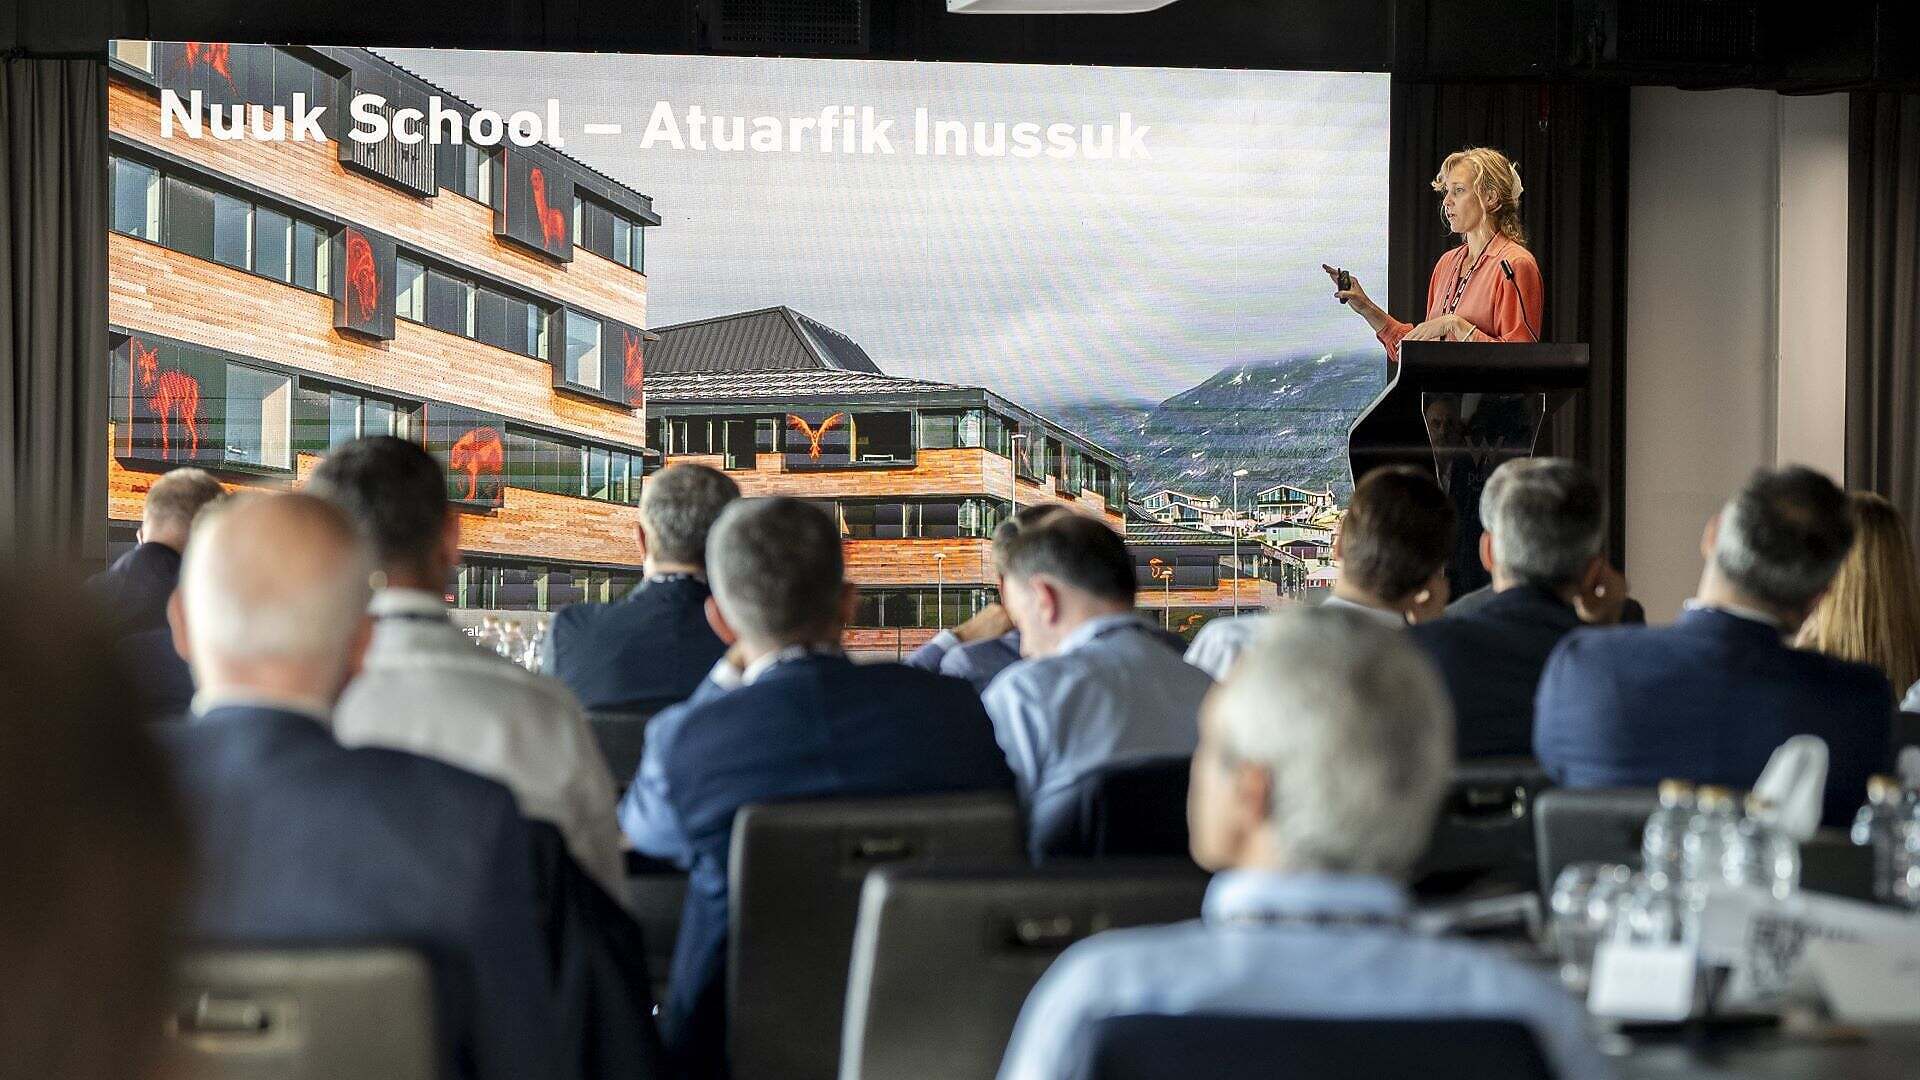
The facade of Nuuk School is the result of an explorative process, conceptually, creatively and technically, where we have combined the interaction with the Greenlandic landscape, Greenlandic traditions of colourful construction and a narrative about local fauna and flora. The result is a facade that gives identity and learning input to the school and the individual classes, while bringing the cityscape to life.
We are proud that the glass blocks at Haukeland University Hospital have been nominated for the EUmies Award 2026. The Mies van der Rohe Award recognises outstanding architecture and creativity in new works that show how architecture can create value for people and society. The award highlights projects that combine architectural quality with social and cultural anchoring and contribute to sustainable development, environment and social cohesion. As a project that creates harmony between people, nature and the built environment, Glasblokkene reflects these values. Embedded in the mountainside of Bergen, the blocks bring daylight, nature and play into the hospital. This creates a welcoming and healing environment for children, women, relatives and staff.
KHR Architecture is the architect of Fremtidens Enghuse (The Meadow Houses) in Brøndby - a new specialised residential facility for particularly vulnerable citizens. The project includes ten homes and service areas and will be built together with the Brøndbyøstervej homes, which currently serve as a residential facility for adults with developmental disabilities. The architecture is designed with a focus on safety, clarity and sensory stimulation and creates a harmonious whole with the existing buildings and Brøndby Forest. The aim is to create a framework that contributes to mental calm, well-being and quality of life for both residents and staff.
The Ministry of Foreign Affairs experienced challenges with the goods drop-off at Asiatisk Plads. Parcel couriers struggled to find the right entrance and understand how to drop off parcels. The result was frequent intercom calls and the need for manual assistance. With a new wayfinding solution, a clearer and more intuitive process has been created, combining clear supergraphics with practical solutions to make life easier and more efficient for both suppliers and employees.