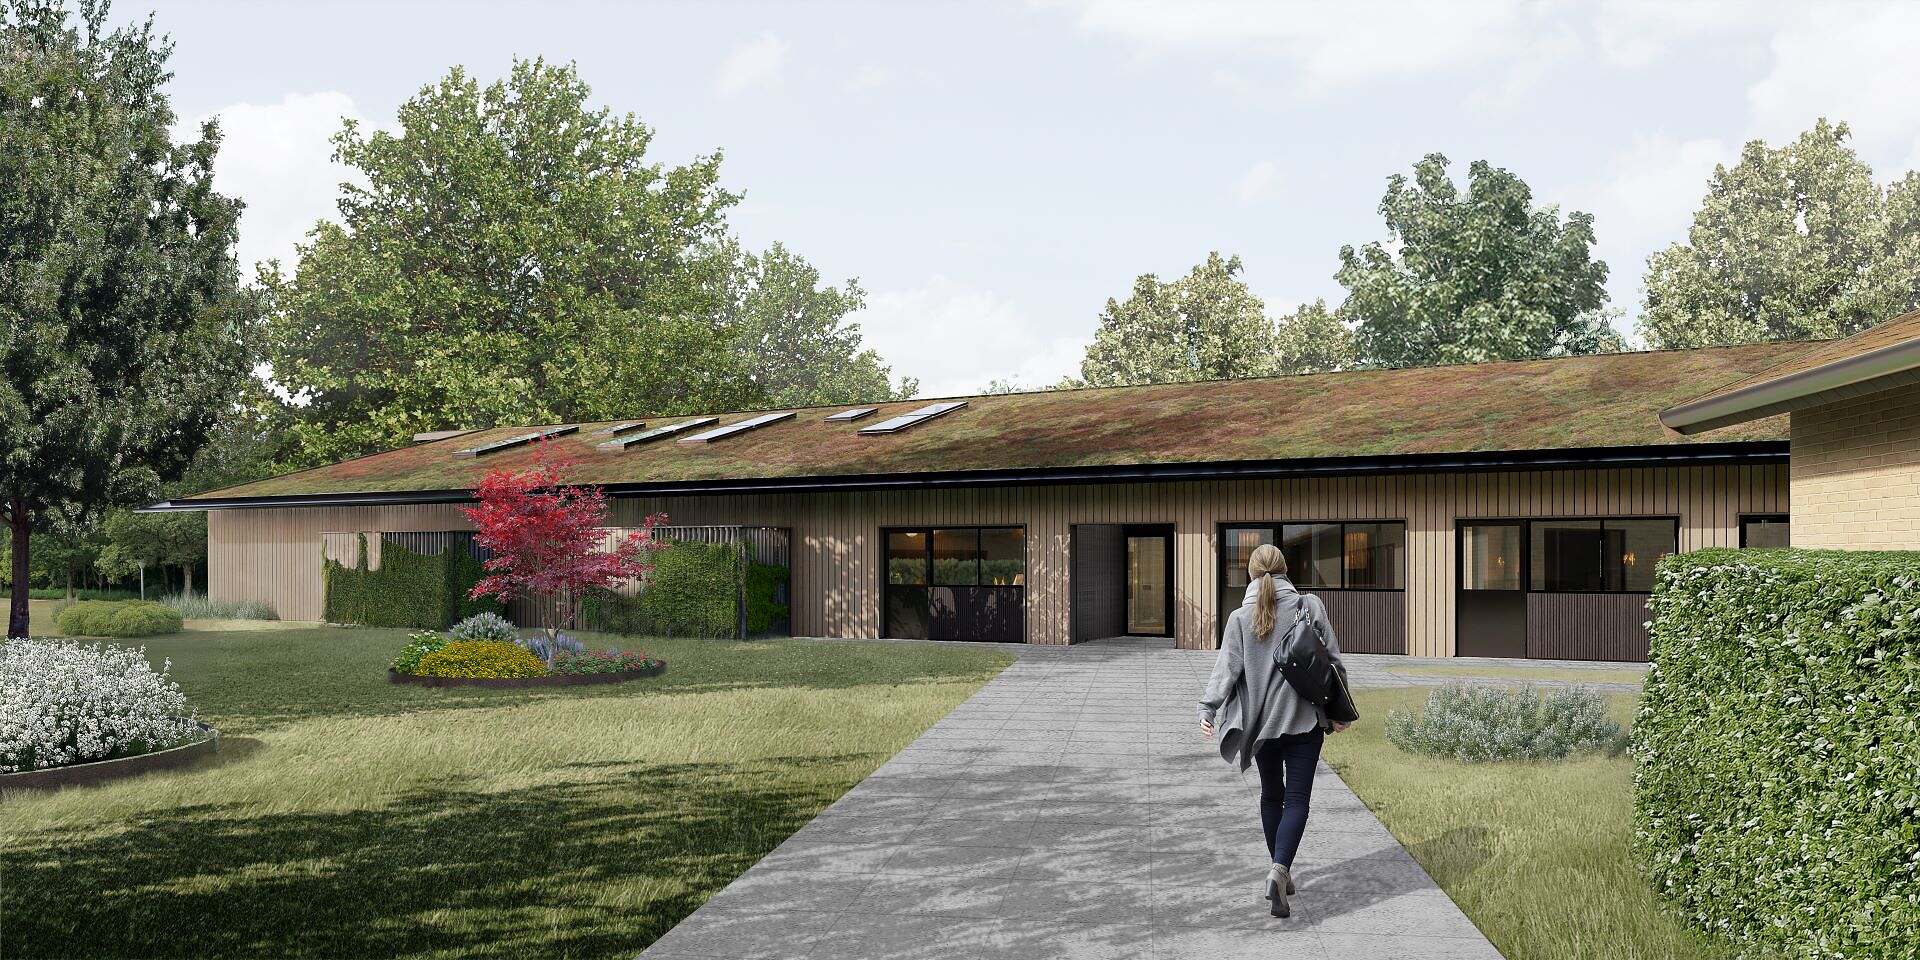

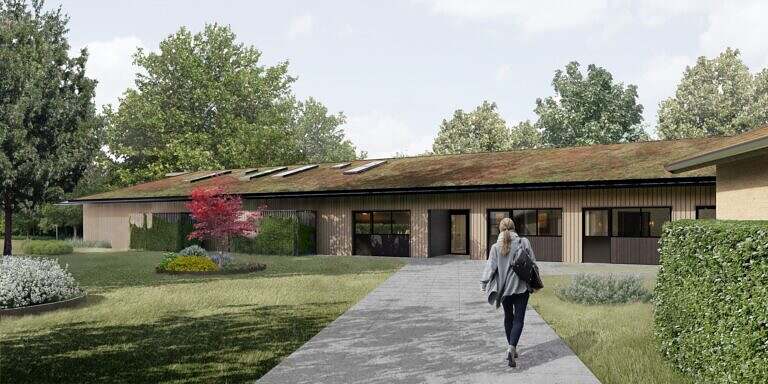
KHR Architecture is the architect of Fremtidens Enghuse (The Meadow Houses) in Brøndby - a new specialised residential facility for particularly vulnerable citizens. The project includes ten homes and service areas and will be built together with the Brøndbyøstervej homes, which currently serve as a residential facility for adults with developmental disabilities. The architecture is designed with a focus on safety, clarity and sensory stimulation and creates a harmonious whole with the existing buildings and Brøndby Forest. The aim is to create a framework that contributes to mental calm, well-being and quality of life for both residents and staff.
Brøndby
Denmark
Brøndby Municipality
2025
1,150 ㎡
Turnkey contractor Adserballe & Knudsen, Artelia
Architectural consultancy
Soothing sensory garden
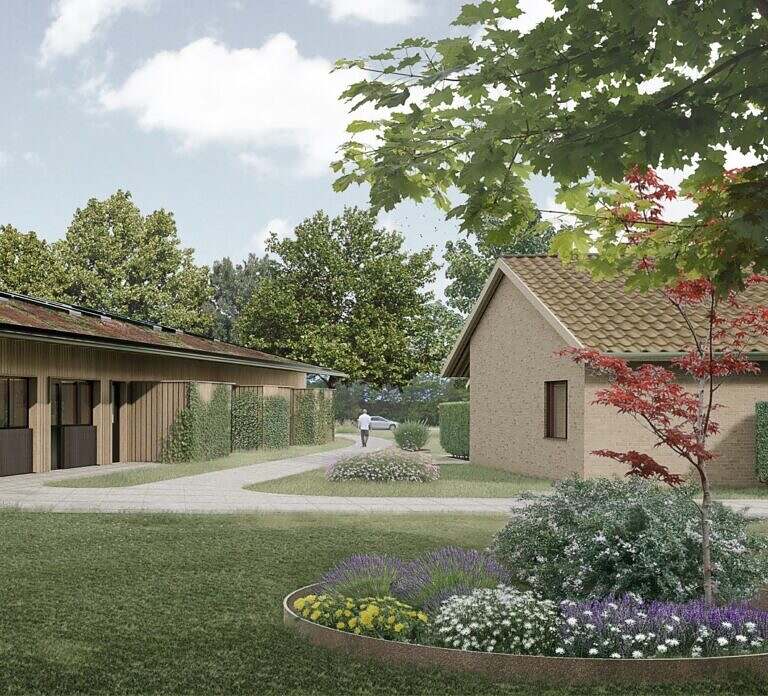
Between the new and the existing building, a sensory garden will be created that connects living and nature. The garden is decorated with beds of fragrant and edible plants such as lavender, rosemary and mint, as well as trees such as Japanese maple and blood beech. This provides both an aesthetic boost and a sensory experience that can be calming.
"The Sensory Garden is intended as a place where residents and staff can find peace and contemplation in everyday life - a green oasis that supports mental well-being."
Morten Nøhr Frandsen, Project Manager
Bright homes with security and privacy
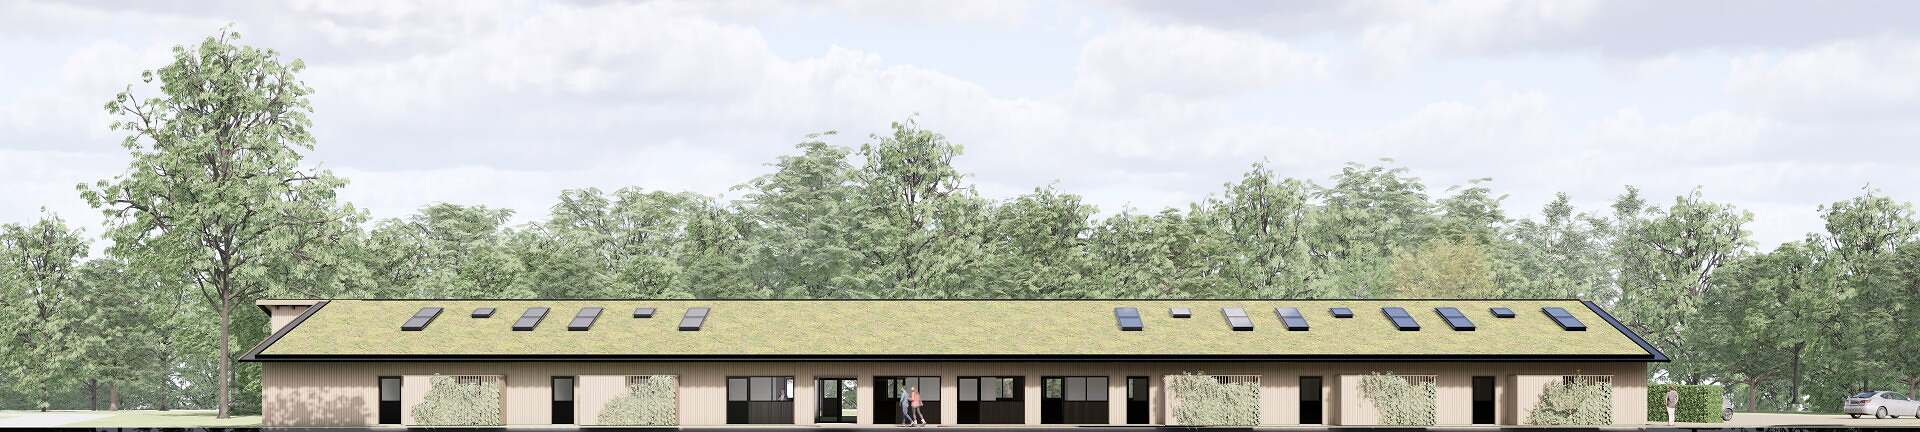
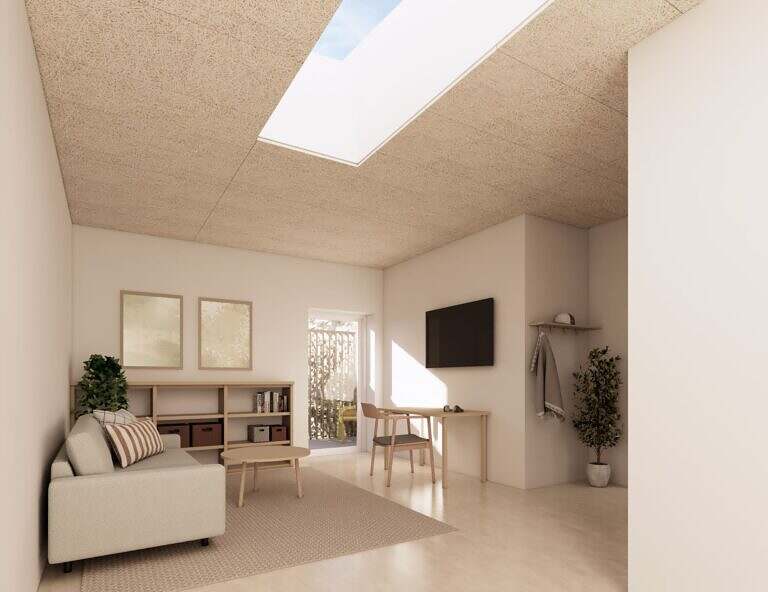
The homes in Fremtidens Enghuse are organised in two clusters of five homes each, located close to the staff area to ensure proximity and security. Each home has a living and sleeping area, kitchenette, bathroom and access to a private, screened terrace.
The layout with staggered entrances creates small niches and semi-private zones that support privacy and reduce the level of conflict. At the same time, large windows open towards Brøndby Forest and, together with skylights, allow daylight and views of nature to become part of everyday life.
Wood as a load-bearing structure
The Enghuse of the Future is being built using timber as the primary load-bearing material throughout. The choice of an all-timber structure has been a deliberate decision that combines the desire to reduce the carbon footprint with the ambition to create a simple and robust building. The character of the timber contributes to a calm and welcoming appearance that harmonises with the green surroundings of Brøndbyskoven and supports the project’s focus on security and well-being.