How do you create a good school? Janina Zerbe on the importance of architecture for learning and well-being
2 November 2026
How do you create schools where children thrive, learn and feel at home? Janina Zerbe is an architect and partner at KHR Architecture and has many years’ experience in school construction in Denmark and internationally, including projects such as Atuarfik Inussuk in Nuuk and Schule Am Breiten Luch in Berlin. We spoke to Janina about how architecture can support learning, wellbeing and a sense of community, what makes for sustainable schools, and what local authorities and other clients should bear in mind when planning school buildings.
What characterises good school architecture?
Good school architecture should inspire children and adults alike and make them want to learn and explore. It should provide space for play, learning and physical activity, and support a good learning environment where children thrive and adults have a good place to work.
A sense of security is absolutely fundamental. You cannot learn if you are not feeling well, both mentally and physically. That is why we focus on the spatial layout as well as on natural light, acoustics and materials. If the acoustics are poor, you become stressed, and it is difficult to concentrate or work together. And if there isn’t enough daylight, your mind gets tired. A room can be as beautiful as you like, but if the basic conditions aren’t right, you haven’t created a good learning environment.
I also think it’s important for schools to have a homely and friendly atmosphere. They shouldn’t feel too institutional, because it’s absolutely crucial that children want to be at school. At the same time, there must be spaces that inspire, allow room for imagination, foster a sense of community and encourage new ways of learning.
How do you design a school so that there is room for both socialising and quiet study?
A school needs to have different types of learning spaces because children learn in different ways and have different needs. Schools essentially focus on three forms of learning: theoretical study, practical work and social interaction. The interesting things happen when these overlap.
Teaching today involves a variety of working methods. Students alternate between concentrating on their own, working in groups and being part of a wider community. The architecture must be able to support this.
We often work with large, unifying spaces with architectural flair, where light, views and a sense of space create a setting that fosters a sense of community and creativity. A place where a bit of a ‘wow’ factor is welcome.
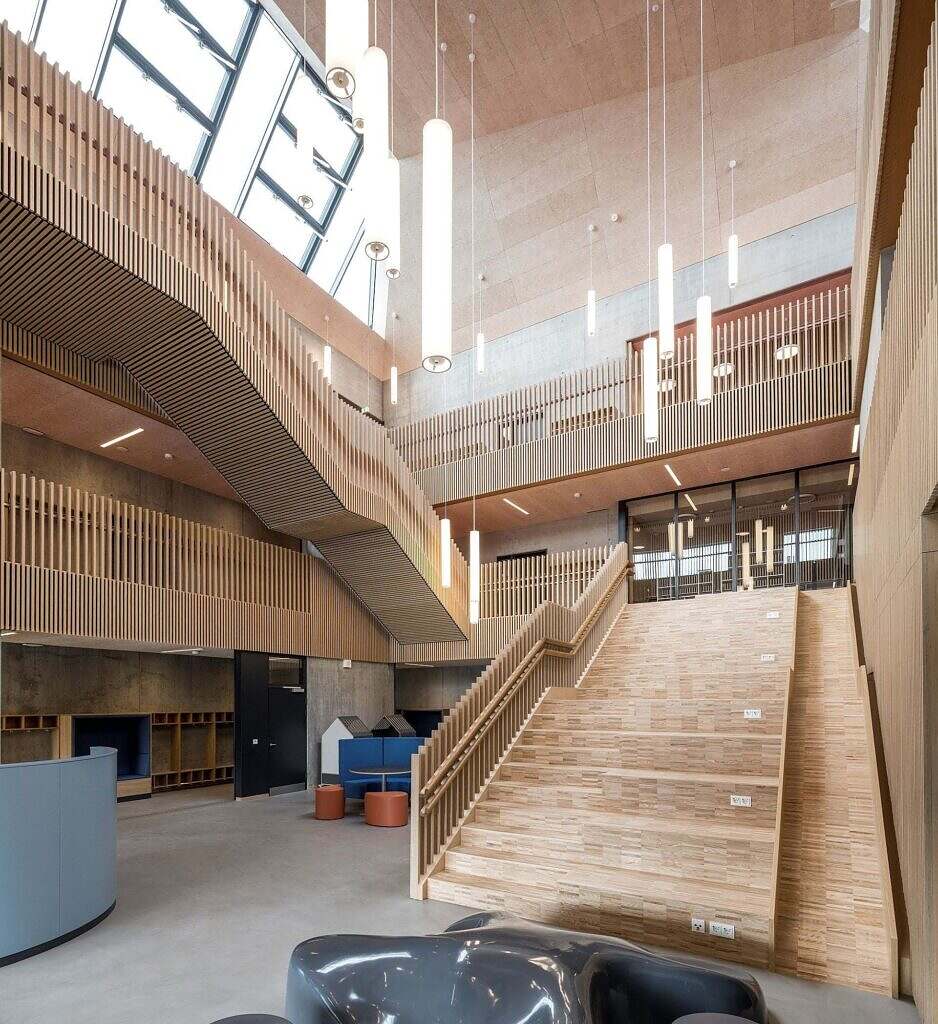
Along the edges of the large communal spaces, one can then create smaller nooks for group work and quiet study, which gradually lead into the classrooms. This creates a natural transition between communal and more private spaces.
Needs also change with age. The youngest children particularly need safe, manageable and more intimate surroundings where they can feel at home. As children get older, social interaction takes on a different meaning and form. Teenagers want to be able to see and be seen, but at the same time they need places where they can sit somewhat sheltered, perhaps with their backs to a wall, and observe what is going on. The architecture must be able to accommodate these different needs.
What role does the school play in the town and the local area?
A school is not just a building for teaching. It is also an important community hub in the town or local area, and school architecture therefore has significance far beyond the school’s own users.
I think it’s important to consider what the school gives back to the local community, and how it can become an active part of the town. Is it a school you’d want to walk to and step into in the morning – and perhaps come back to for a gym session in the evening?
After all, the school is also a building that, in many ways, symbolises our shared future. It is here that children learn and develop. That is why I think it is important that we give school architecture the attention it deserves.
How do you choose materials and fittings for a school that will last for many years?
Materials and furnishings play a major role in both the learning environment and the school’s longevity. I am very keen on using tactile, natural materials and colours that create a warm atmosphere. At the same time, the materials must be able to withstand a great deal of wear and tear, as that is to be expected in schools.
For example, we like to use wood and exposed concrete because they are materials that age well. On Hans Lynge School In Nuuk, the building – which is about 15 years old – still looks incredibly good. There are little love poems drawn and written on the concrete walls, but that doesn’t really matter. It’s part of the building’s life. Had the walls been white and painted, they would probably have had to be repainted many times over.
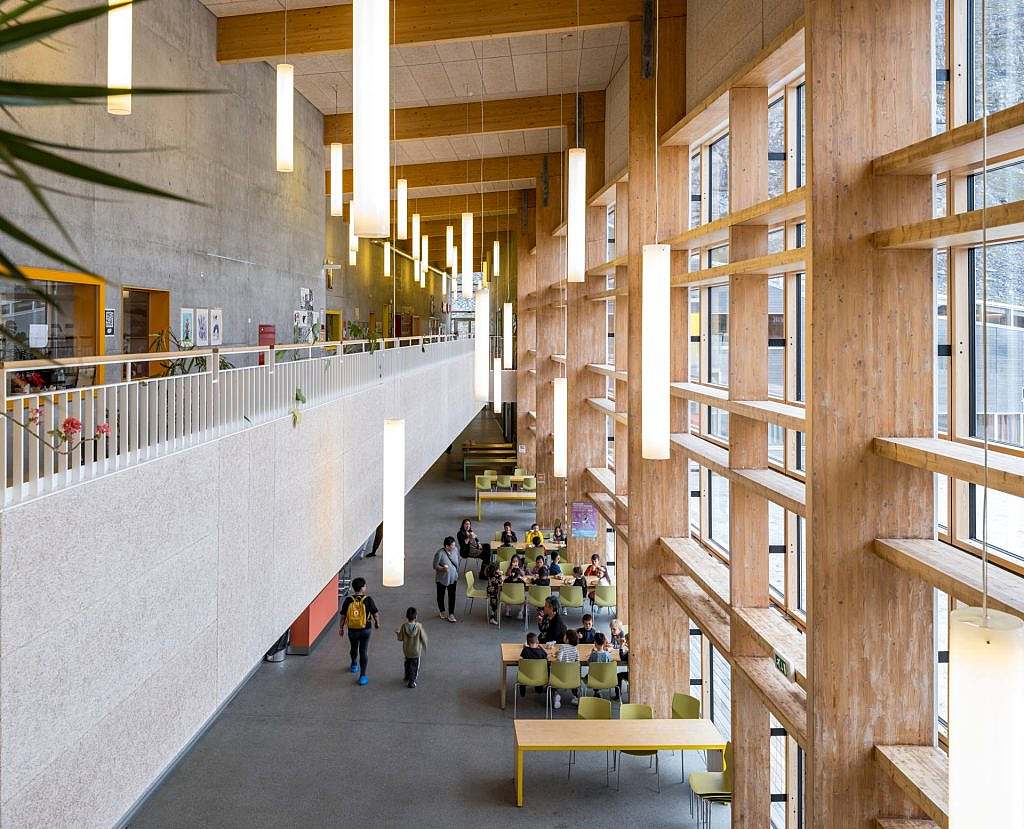
I also think there’s something to be learnt from the honesty of the materials. If something is to look like wood, it should ideally be real wood. Children need to be able to feel what materials actually feel like. That’s also part of what they need to learn.
The furnishings are also incredibly important. We have extensive experience in developing bespoke furniture and study areas in collaboration with children and teachers, so that they are suited to teaching and become an integral part of the architecture.
It can be tempting to opt for loose, flexible furniture for everything, but sometimes a well-thought-out, fixed solution works better. It can also incorporate acoustic control and be easily used by different age groups over time.
How can wayfinding help to create a sense of identity and support learning in a school?
Wayfinding in a school isn’t actually just about finding your way around. Pupils and teachers quickly get to know their way around the building. But wayfinding can also foster a sense of identity, inclusion and artistic expression.
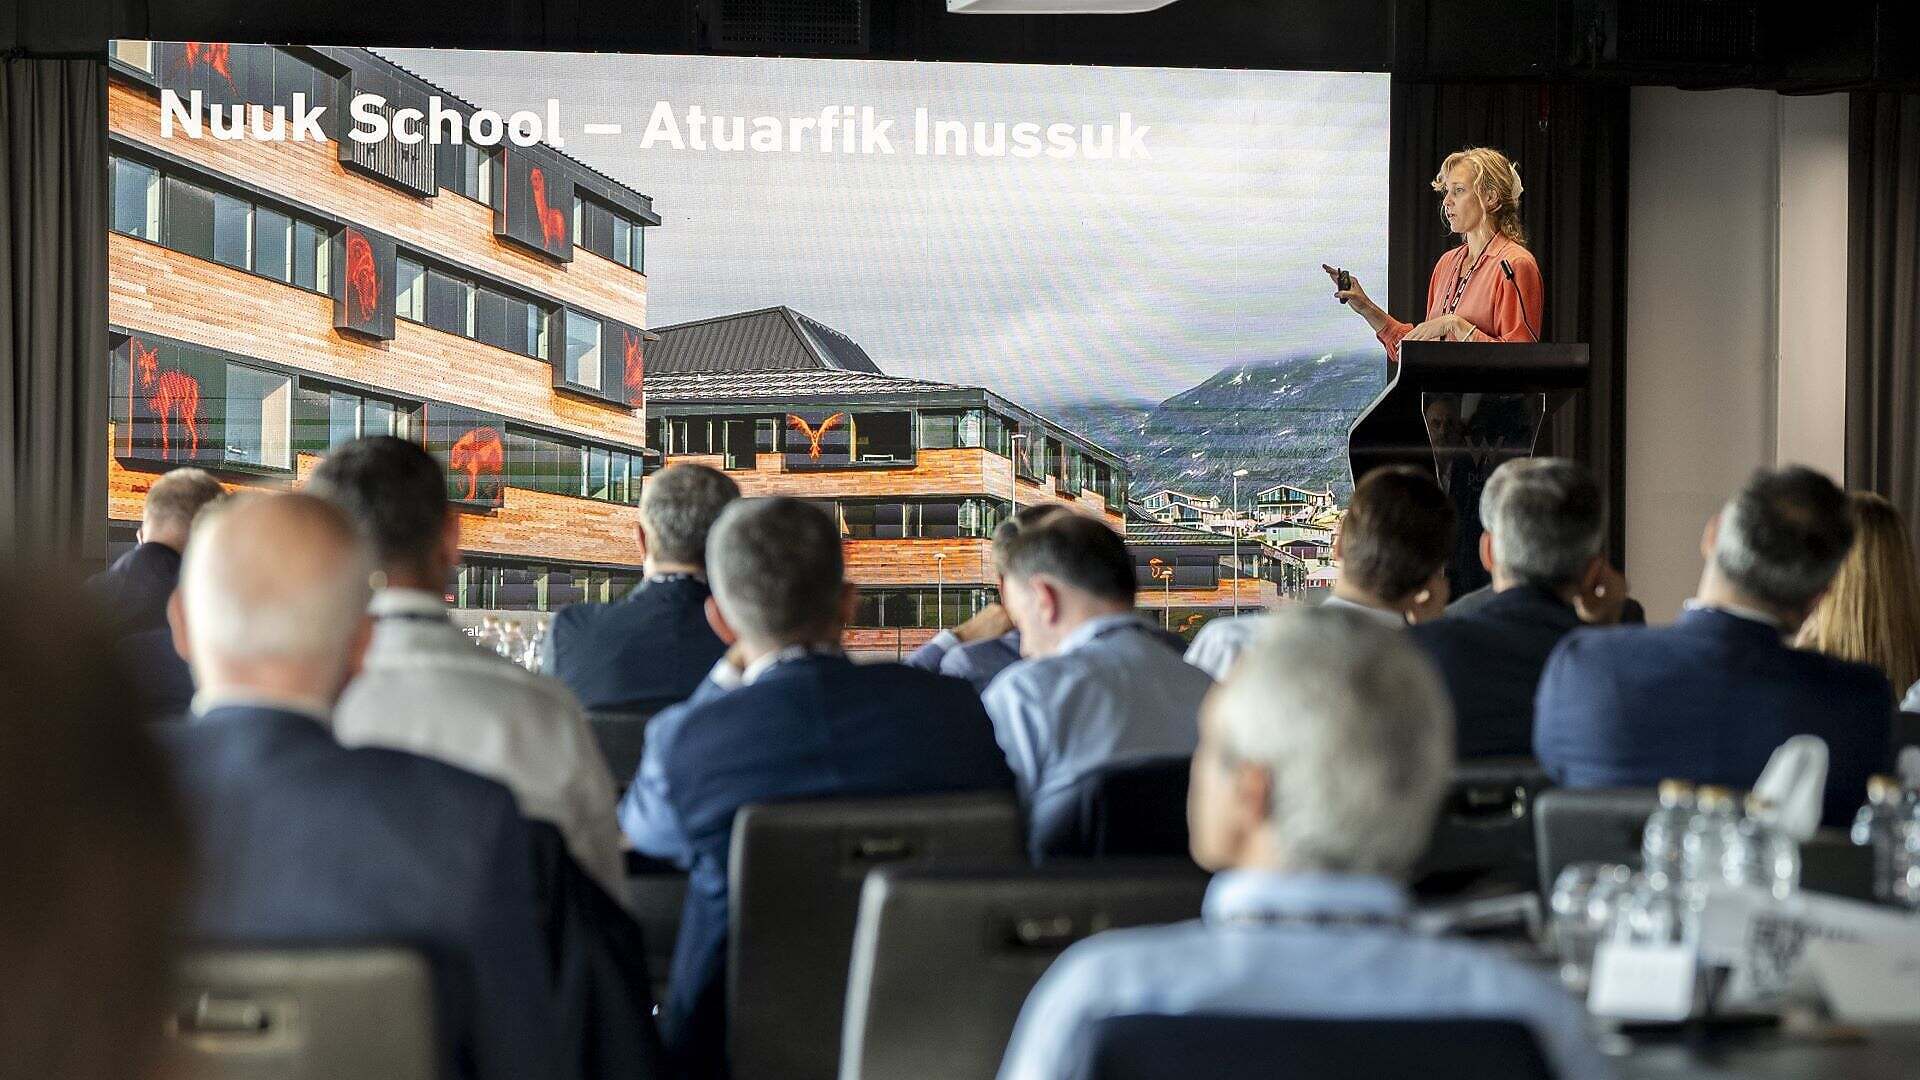
At Atuarfik Inussuk in Nuuk We have been working with colours and motifs inspired by Greenland’s natural world. The school is divided into smaller buildings, each with its own colour and identity, representing, for example, land animals, sea creatures or birds.
The motifs recur both on the outside and inside the building. On the façade, for example, you can see a fox by a window, and when you go inside, you’ll find the same fox on the door to the classroom.
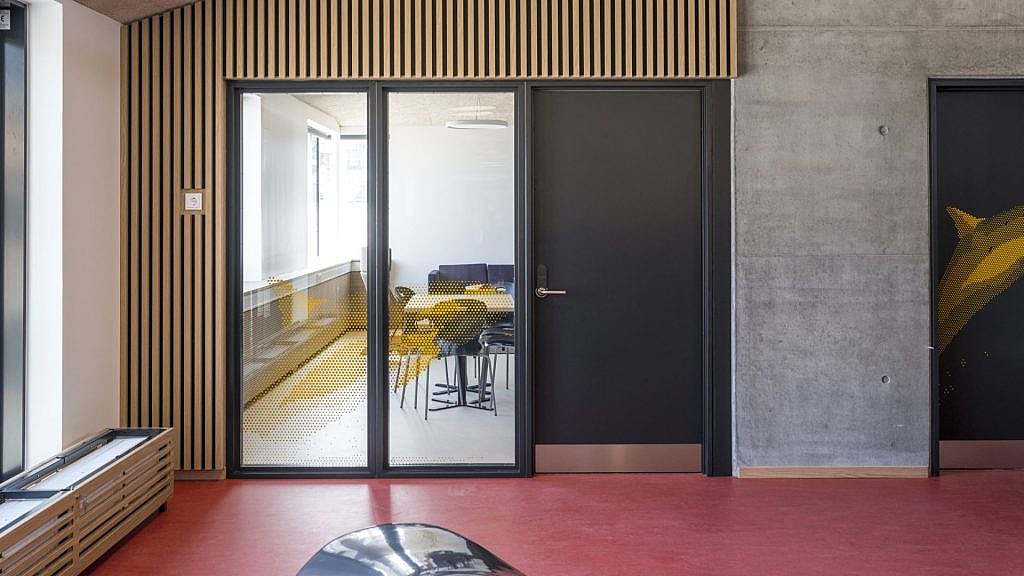
In this way, children can recognise their own surroundings, even if they cannot read. It is an intuitive way of finding one’s way around, which also includes children with different language skills.
And so it becomes an integral part of the architecture, rather than just signs that are put up afterwards.
What is it about Danish school architecture that is arousing interest in Germany?
The German school system differs from the Danish one and is traditionally characterised more by fixed classrooms and teaching methods.
In Denmark, we began experimenting many years ago with moving away from the traditional school layout, with a long corridor and classrooms on either side. We have been working on more varied learning environments that accommodate different ways of learning.
This is something that is of great interest in Germany. There is a great deal of openness towards our experiences in creating more flexible and varied learning environments and a more humanistic approach to learning.
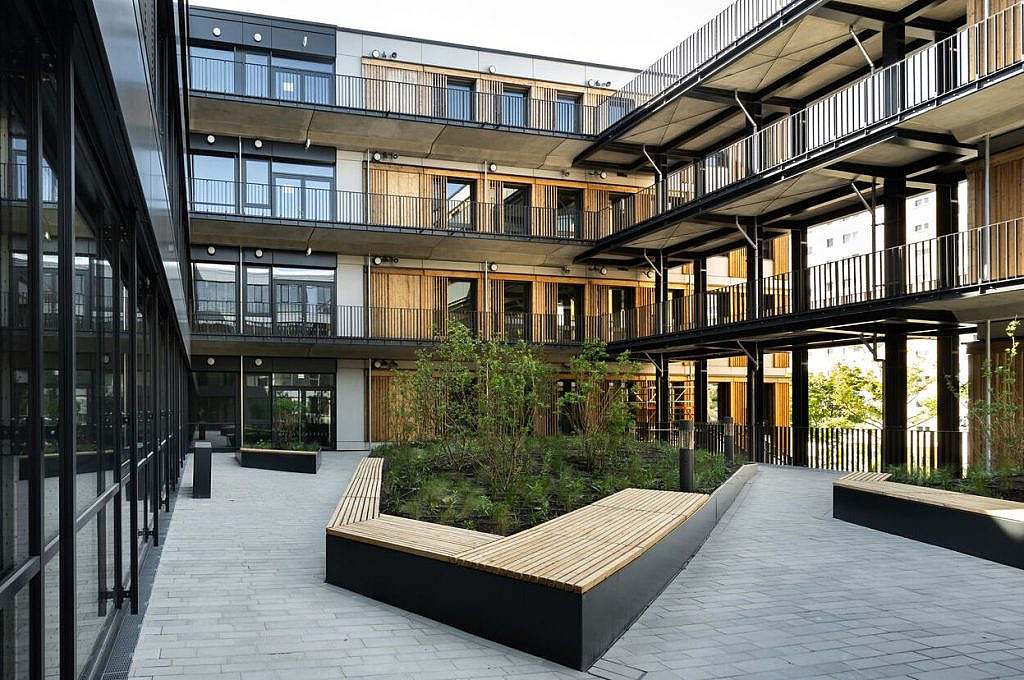
At the same time, there is interest in the Scandinavian approach to architecture, which places human wellbeing at its heart. The school should not, first and foremost, project an air of authority. It should be a place where children feel at ease and have good opportunities to learn.
Why is user involvement important in school construction?
User involvement is crucial to the success of a school construction project. It is not just a matter of understanding the needs of teachers, teaching staff and pupils, but also of fostering a sense of ownership of the solutions that are developed.
Fortunately, there is generally a strong tradition of involving users in school projects. If they have been part of the process, they understand why the building is laid out as it is and how the various solutions are intended to be used.
We sometimes find that this knowledge is lost, for example when a new headteacher takes over. In such cases, you may have developed some really good solutions which are not used as intended, because nobody is aware of the thinking behind them any more.
I do wish we were better at passing on that knowledge. Sometimes, just a couple of hours’ briefing with a new school management team would make a big difference.

This also applies when requirements change. Perhaps an extra class is to be added, or a room is to be repurposed. In such cases, it can be a great advantage to involve someone who is familiar with the project and knows where flexibility has been built into the architecture.
What should a local authority consider before building a new school?
I would strongly recommend that local authorities and other developers invest time and seek advice on the initial analyses before deciding to build new premises. What are the actual needs? What facilities are already in place? Is it possible to make better use of existing buildings, extend them or convert them, rather than building from scratch?
Among other things, we help with capacity analyses, and it really pays to get these issues sorted out at an early stage. Construction is expensive, so it’s important to build only what you actually need.
It also requires the local authority to discuss the educational and organisational requirements. For example, what role the special needs sector should play, and how the schools should work together.
And school management and staff must be involved right from the start. They must be active participants and feel a sense of ownership of the project.
It is much cheaper to get the good ideas and clarifications sorted out early on than to have to change things once the project is well underway.
Is there a particular architectural design you’re especially proud of?
There are many things I like about the school projects we’ve carried out. But I actually find it difficult to single out one particular solution, because it’s always the context and the interplay between elements that determine whether the architecture is successful.
On our school project in Berlin For example, we have worked to create a warm and welcoming façade in a rather harsh urban environment. Even as the children approach the school, they should feel welcome. Inside, they are met by a bright and lively courtyard, and from the classrooms there are views of both the greenery and the hustle and bustle of school life.
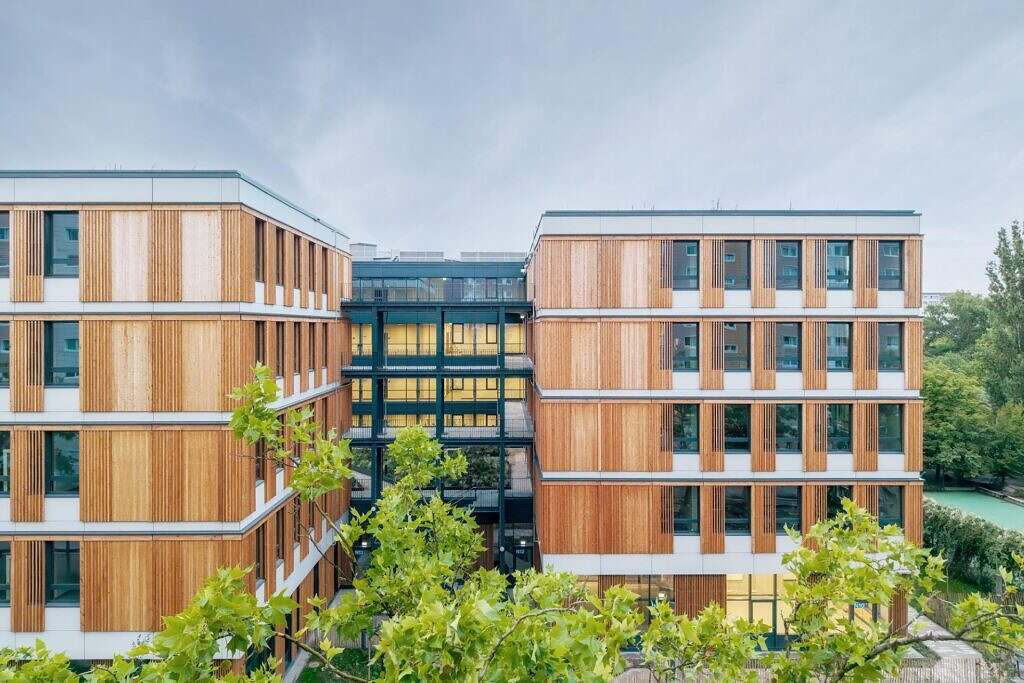
The children have expressed great pride at having been ’allowed’ to have such a lovely, beautiful school. [Photo above]
At Atuarfik Inussuk Among other things, it is the interplay between the large communal spaces, the smaller houses, the light, the colours and the motifs drawn from Greenland’s natural landscape that I think has worked really well.
But it is the overall picture that counts. We work with schools on every level – from how they can give something back to the local community and form an active part of the town, right down to the smallest details. Is it a school you’d look forward to walking to and stepping into in the morning? Do the spaces inspire children and adults to live, play and learn? And what materials does a child’s hand come into contact with when they sit down to take off their coat?
It’s all these levels that have to work together. And that’s exactly what I find so interesting about designing schools.