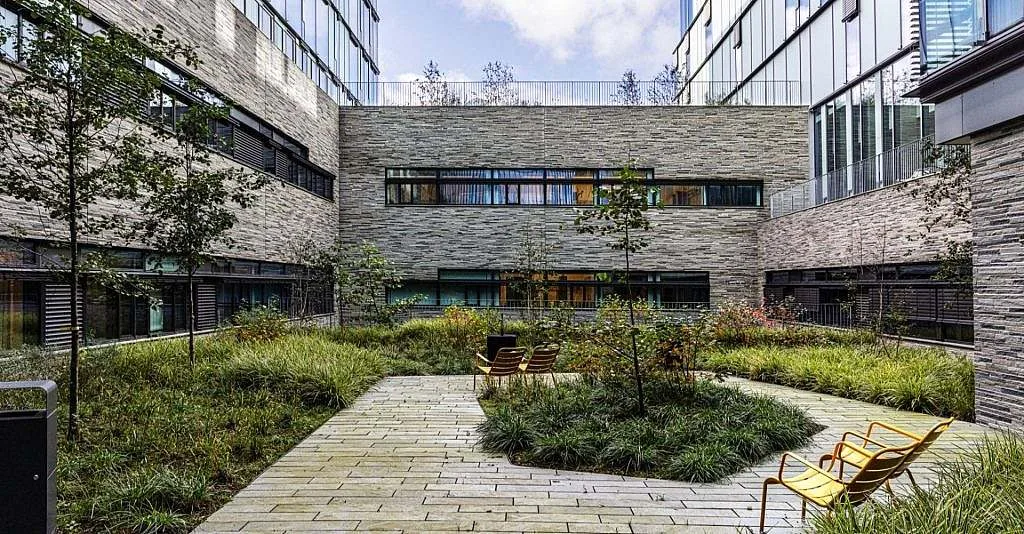
Glasblokkene – Haukeland Hospital for children, young people and women – have received Bergen Municipality's Architecture and Urban Design Award 2025. The jury highlights the project's ambitious focus on innovative and inclusive hospital architecture, where the patient – especially children and young people – is at the centre. The award is also given for the holistic approach: the building descends down the slope in smaller volumes, integrating into the terrain and adding new qualities to the surroundings. The jury also praised the sustainable solutions, natural light, clear spaces and integrated art, which create a safe and enriching environment. Read the jury's full report below.
Read the jury's full report here (translated from Norwegian):
Bergen Municipality's Architecture and Urban Design Award is, as the name suggests, an award that not only assesses projects individually as architectural works, but also looks at how the surroundings can be enhanced through a holistic solution of function, form, spatial contexts, terrain adaptation and use of materials. This means that architecture is not only considered as individual works, but as a tool for creating good qualities for users and residents, adding value and character to the place, and actively using architecture in community development.
Aesthetics and functionality are key criteria, but the Council has also emphasised the extent to which the project “breaks its own mould” and has significance beyond the function for which it was created, as well as the added value it brings to the area. The Council believes that place development should be an important component of any construction project. Such qualities can be aesthetic features, elements that highlight the project's landscape context, or solutions that create space for important social functions that benefit the city. Such an approach strengthens the identity of the place, increases understanding and provides strong experiential qualities. This way of thinking requires in-depth knowledge of the local context, and the Council believes that projects with this type of ambition should be highlighted as examples to follow.
The Council believes that this year's award winner scores highly on all these criteria. The project represents a very successful approach to the landscape and topography of the site in the way the building is designed and positioned. It also scores highly on initiatives that address today's climate challenges through the extensive use of renewable energy sources, while at the same time tackling social and societal challenges in an exemplary manner. The project adds new architectural qualities and expressions to a city in constant development and renewal. With a holistic concept and conscious approach, it has created a model for the development of new architecture that provides added value and security for both those who use the building and those who work in it on a daily basis.
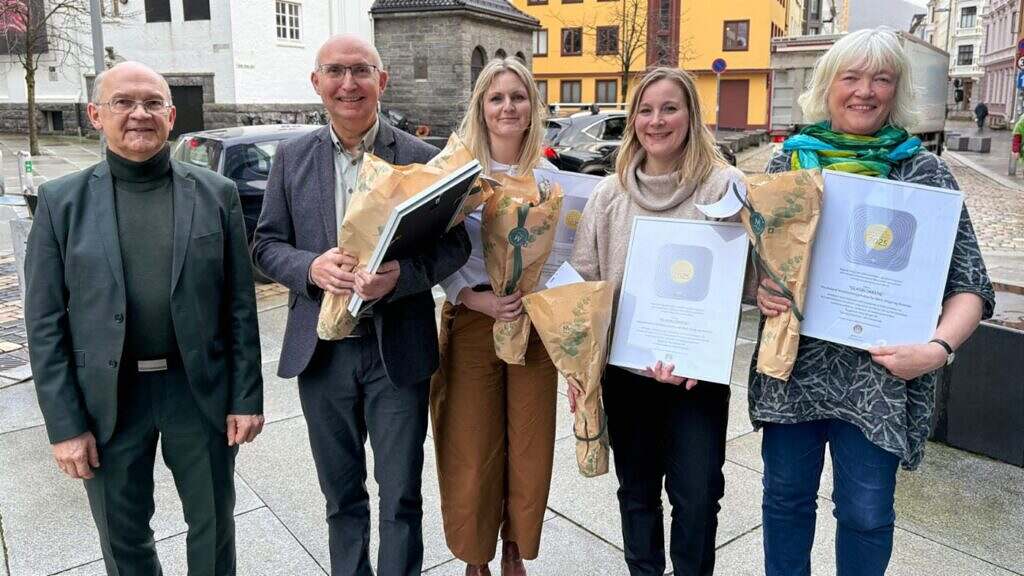
Photo: Maja Vedå.
The Council for Urban Design and Architecture has therefore named Haukeland Hospital for Children, Young People and Women, Phase 2, as the winner of the 2025 Architecture and Urban Design Award.
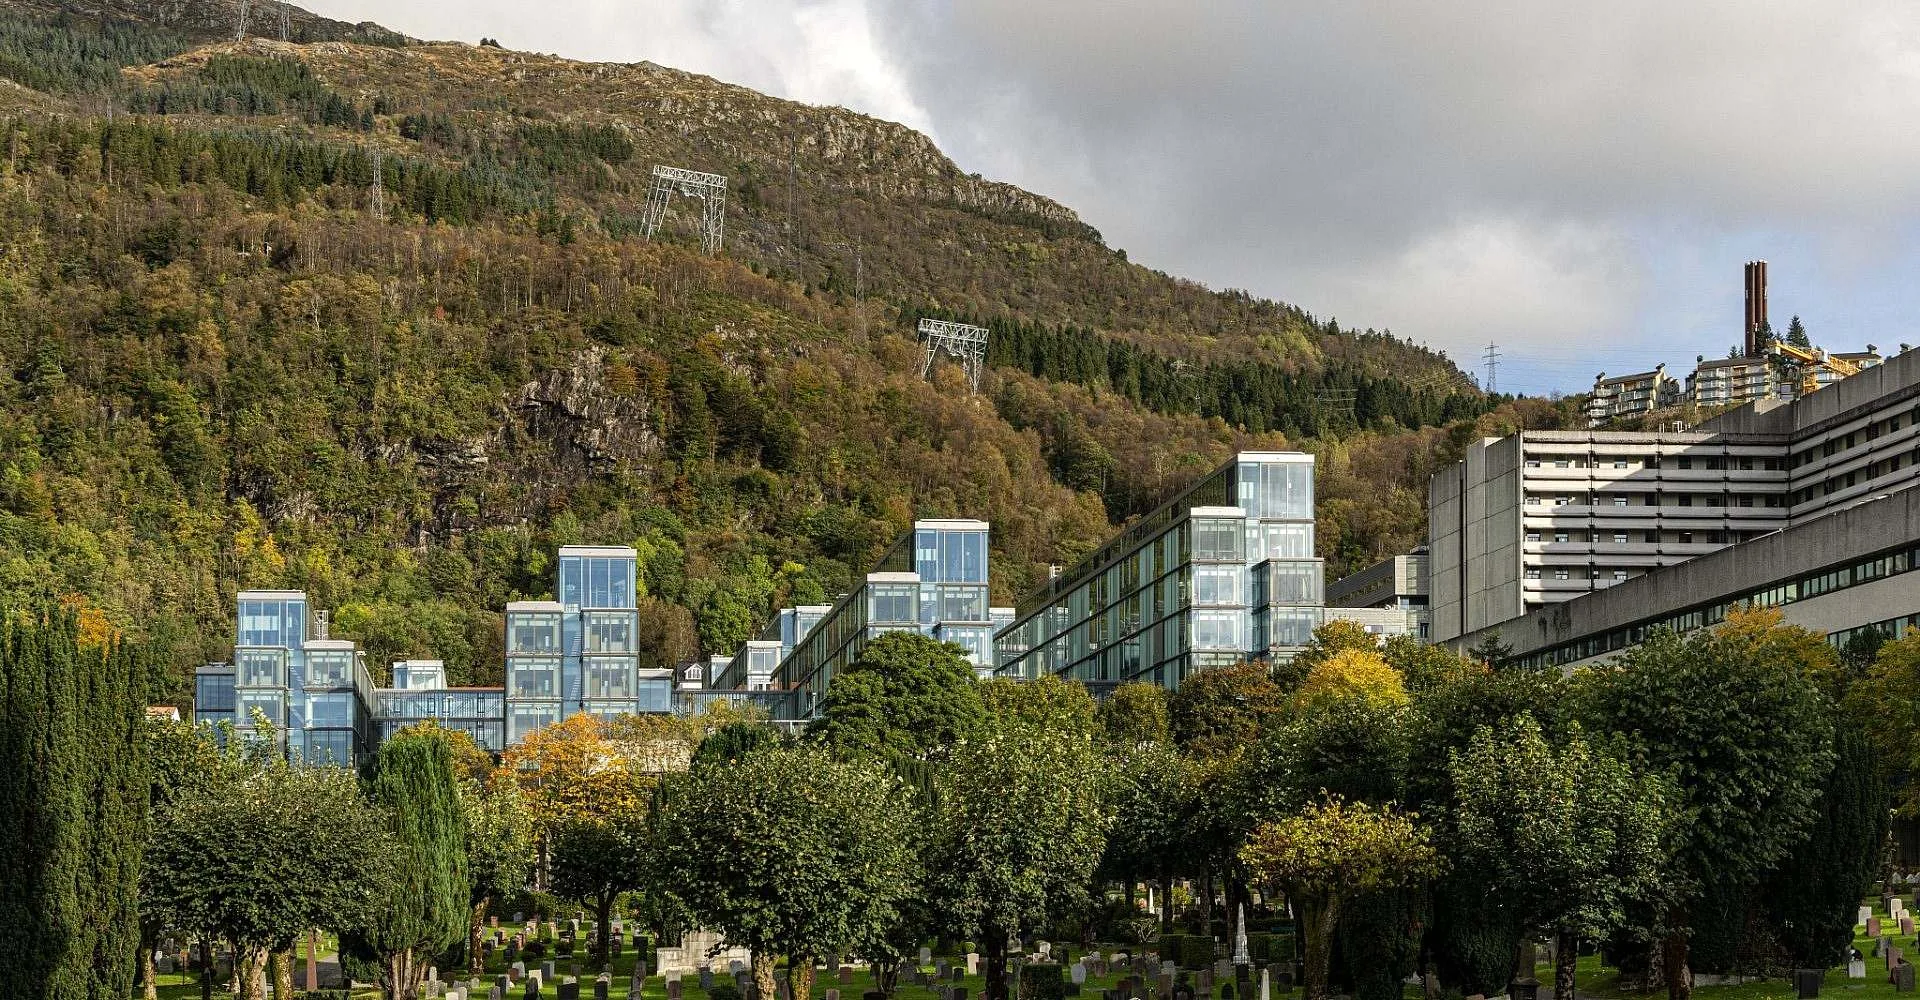
The jury has chosen to award the prize to this construction phase due to the project's ambitious focus on innovative and inclusive architecture in healthcare construction. The project represents a very impressive implementation of the main architectural concept, which has been consistent throughout, from the planning and design competition through the local planning phase to the completed construction. The concept is based on the unique location on a slope north of the central building, where the building is divided into lighter volumes that descend through the terrain and integrate into the landscape. Nature has been drawn into all levels of the building in an exemplary manner. Standing at the entrance, one can look down through the gardens and rooms below, while also looking up at the mountains behind the building. In this way, the large and complex construction is broken down, creating unique experiences, gaining its own identity and relating beautifully to the dramatic Westland topography.
The choice of glass as a building material was deliberate, as it is not affected by the wet and harsh climate of Western Norway. In construction phase 1, challenges were encountered in that the glass facades appeared too exposed and screening was difficult. In construction phase 2, lessons were learned and an improved solution was added with three layers of screening: external blinds and light and blackout curtains on the inside to shield against both the sun and prying eyes. The project thus also demonstrates a willingness to learn and improve. The use of wood in the common areas of the arrival area gives the rooms character and warmth, breaks down the scale and creates a sense of security.
The project is exemplary in terms of sustainability and green values and has been awarded a dark green A energy rating with an energy consumption of 115 kWh/m²/year. Ninety energy wells were drilled in phase 1 and 75 in phase 2, each with a depth of 250 metres. Enova has supported the project with NOK 39 million for research and development of transparent solar cells with 40 % transparency, which are used on the south side of walkways and technical rooms on the roof.
The Council hopes that this project will inspire and challenge other developers of large public buildings to think in new ways, adapting to the location and putting people at the centre.
The architectural ambitions are clearly reflected in the final result. The building is functional, beautiful and durable. A concerted effort has been made to create a friendly and inclusive atmosphere where it is easy to find your way around. The result is a pleasant and efficient hospital environment where both children and adults can feel safe and welcome, both indoors and outdoors. The common areas are located at the ends of the slats, giving them plenty of light and views. The jury also highlights the fine details with windows in the stairwells and at the ends of the corridors.
In addition, the Council praises the integrated artistic decoration both outside and inside. It is largely aimed at children, with cartoon motifs on the walls and integrated figures in the linoleum floors in the walkways. The Council also highlights how the building's design takes into account how children experience the hospital from their eye level, including through room layouts that follow the downward slope of the terrain and window sections that extend all the way to the floor. Architecturally, it is a very well-executed project that combines visual, spatial and sensory qualities.
It is also important to emphasise that the project has had a good process in the early phase, with a project organisation that managed to make a clear and good order, hold a project competition and implement user-involving subcontracts. This has enabled the architects to follow the project closely during the detailing phase – something that is unusual at a time when turnkey contracts otherwise dominate. There has been close contact between the client and the architect throughout, and the project costs are lower than many similar projects.
Some may wonder why the Council chose to award the prize to construction phase 2 when phase 1 already received the prize in 2017. This is because the project has managed to continue and develop the concept from construction phase 1, even with an expanded construction programme, where an entire food department was added along the way. The architects have managed to incorporate the larger volume without compromising the project's original ideas and qualities – and have even improved key elements such as the glass facade solution. This is a demanding task that deserves recognition.
Haukeland Hospital for Children, Young People and Women Phase 2 is therefore a project to be emulated, with its ambitious focus on innovative and inclusive hospital architecture. It offers high aesthetic qualities and powerful spatial experiences and is an exemplary project that enriches not only the city but the entire region with a hospital where the patient is at the centre.
Congratulations!