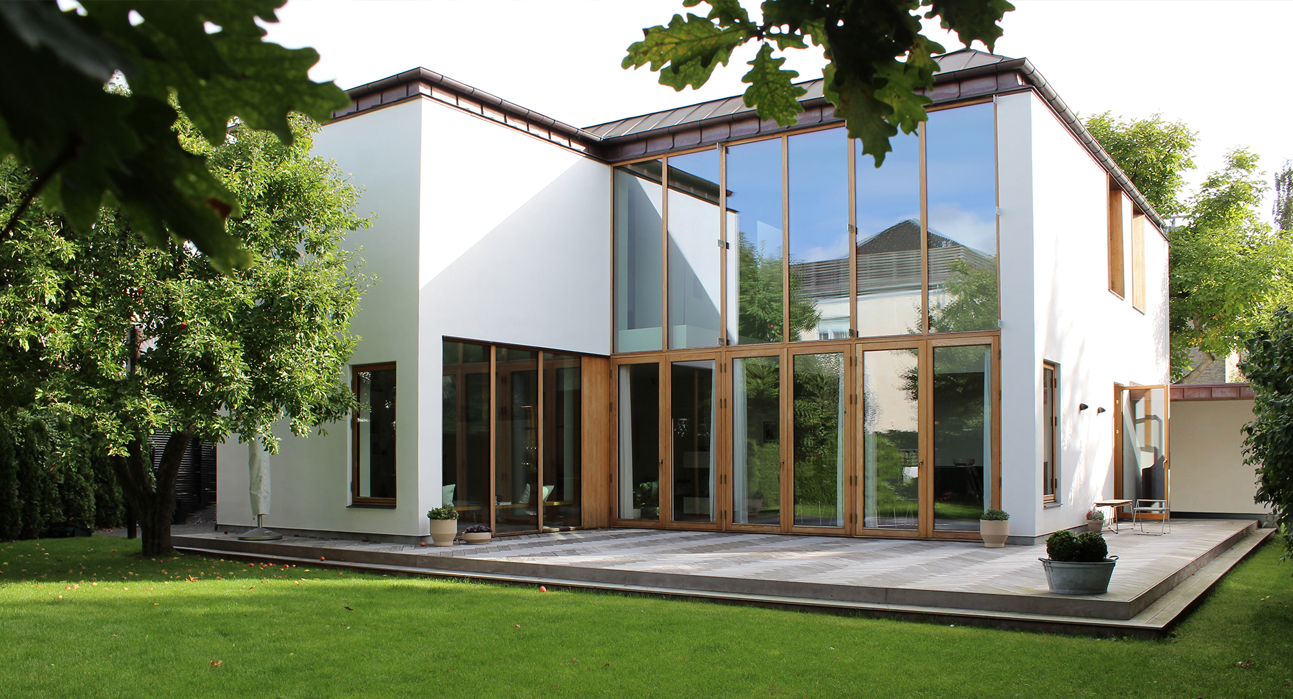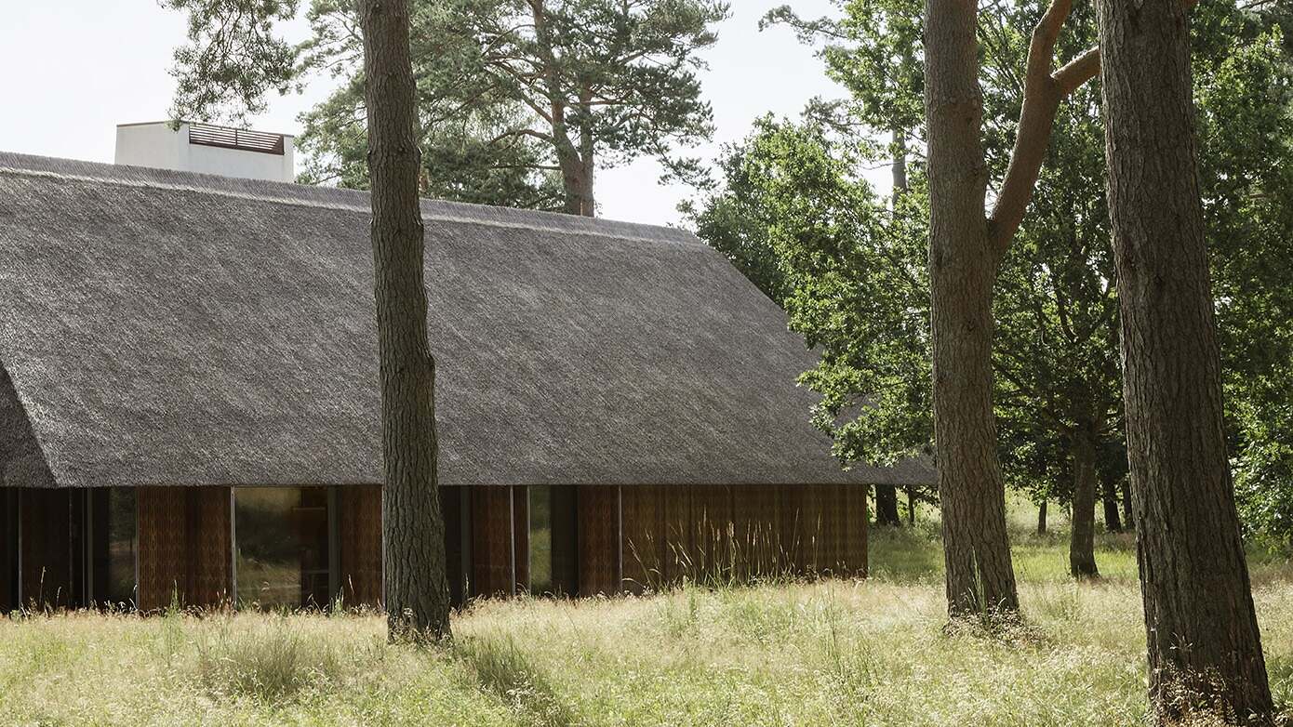
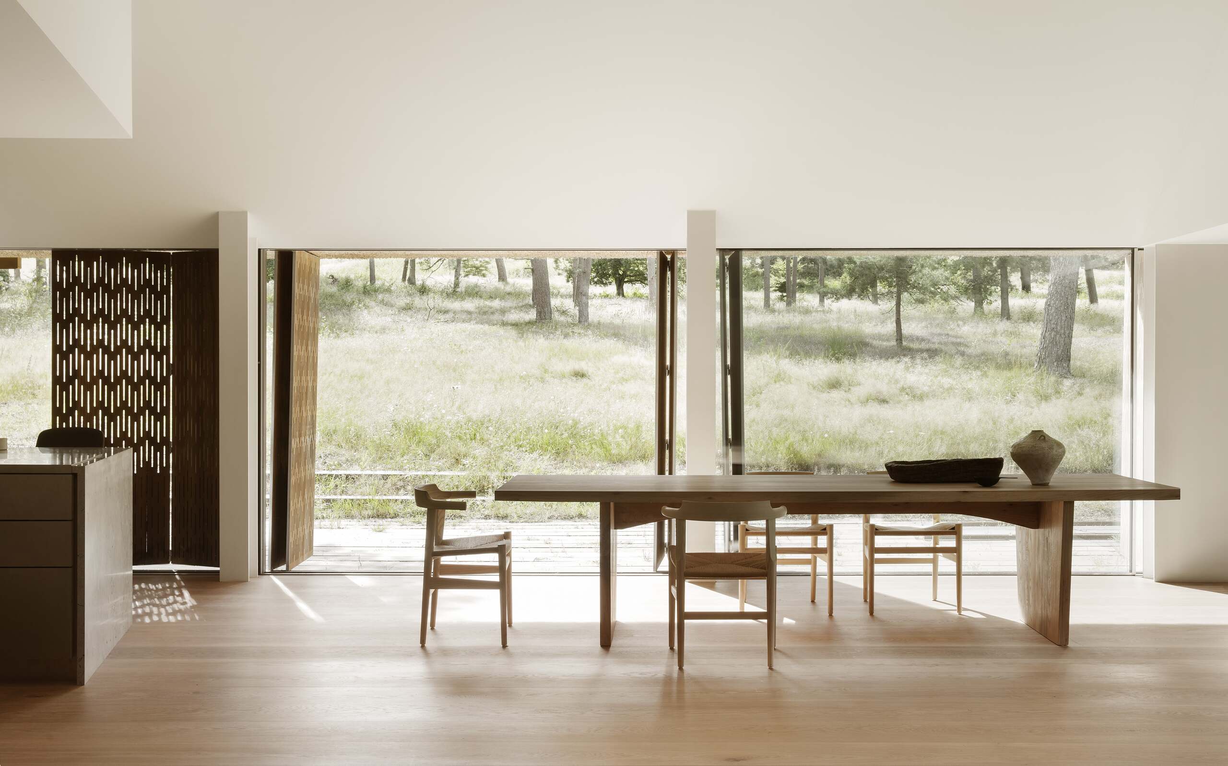
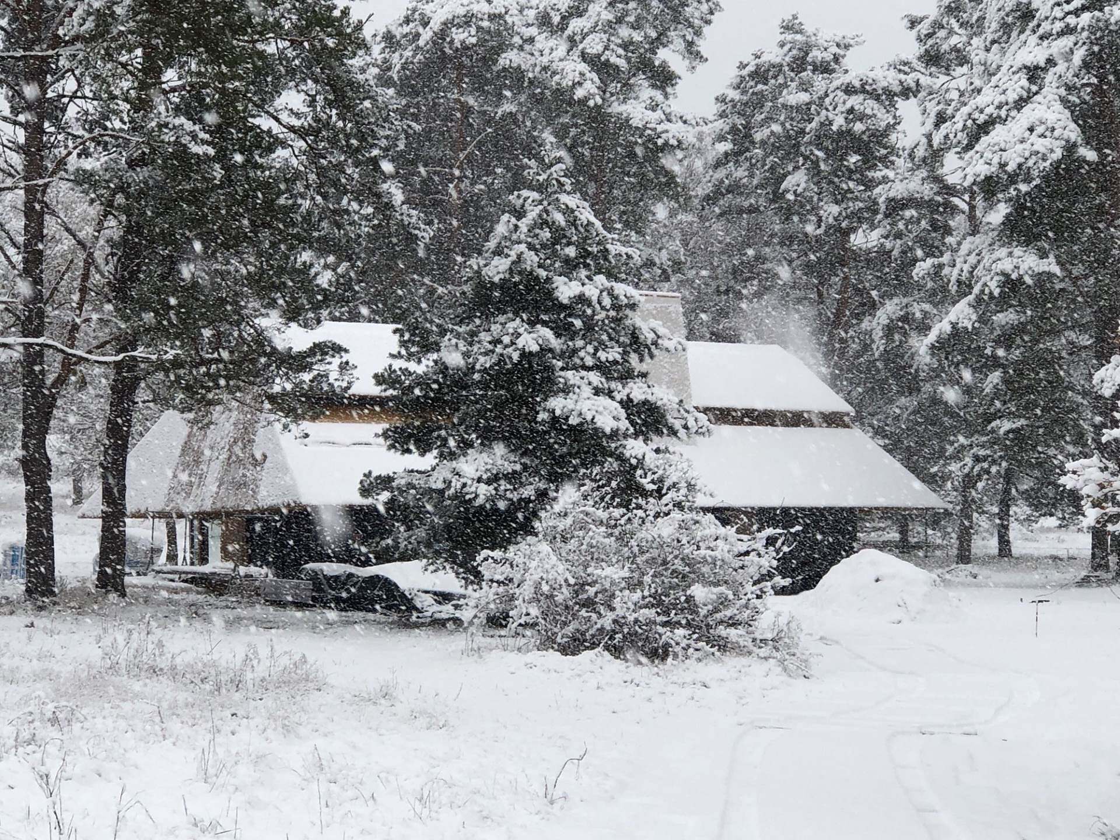
In a classic summerhouse area north of Copenhagen, KHR Architecture, in close collaboration with the client, designed a summer house with the desire to create a place that feels calm, warm and welcoming, while providing privacy from the surroundings. The project is based on the landscape, the views and the area's traditional building practices. The result is a holiday home that feels discreet and natural in its surroundings, but at the same time offers generous living spaces, customised solutions and a floor plan that works for both short-term stays and periods with guests.
Tibirke
Denmark
2025
300 ㎡
Guard Hvalsøe
Architectural consultancy and construction management
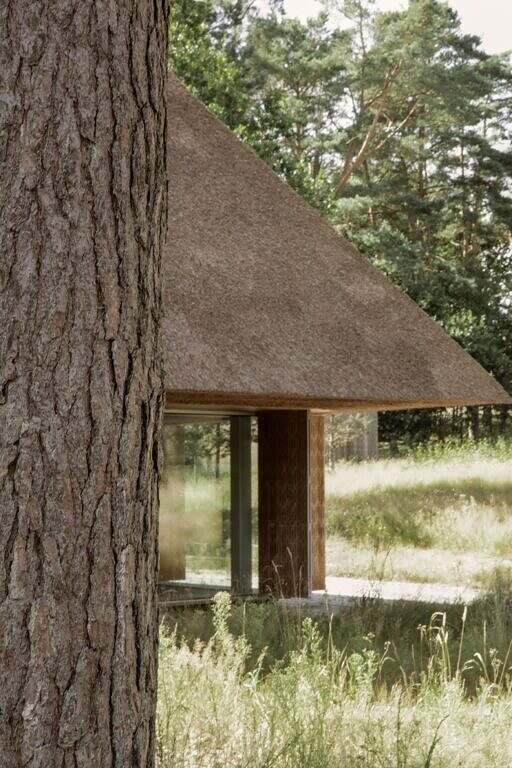
The thatched roof as an architectural feature
The large thatched roof is the most striking element of the house. The roof refers to the traditional architecture of the area, but is interpreted in a contemporary form. The strong proportions make the house appear smaller and more grounded, as if the building is settling into the landscape. A precise cut in the roof surface allows for a nine-metre-long window section that adds daylight and views without breaking the overall shape of the roof.
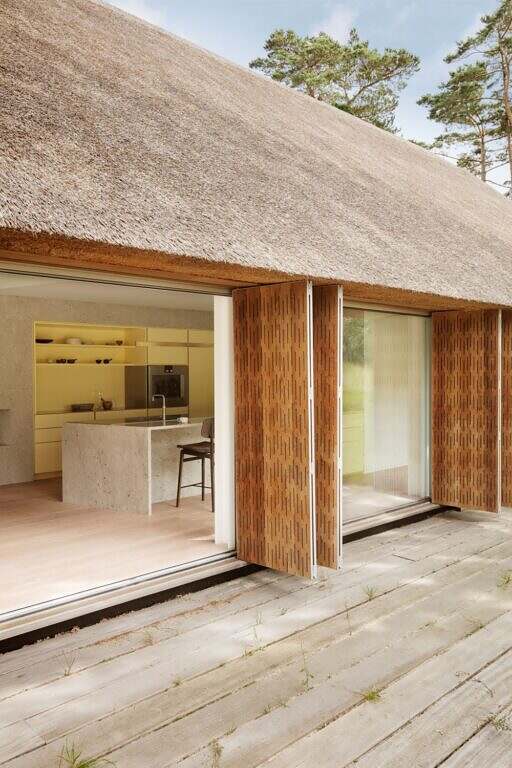
Interior designed in collaboration with Garde Hvalsøe
The interior was developed in close collaboration with Garde Hvalsøe and is conceived as an integral part of the architecture. The kitchen, wardrobes, bunk beds, customised fixtures and furniture are tailored to the house and its spatial logic. The material palette continues the architectural idea of the house with natural stone, Oregon Pine and muted colours. The collaboration has made it possible to work with details and craftsmanship across scales, so that the architecture and furnishings appear as a unified whole.
Light, visibility and spatial connections
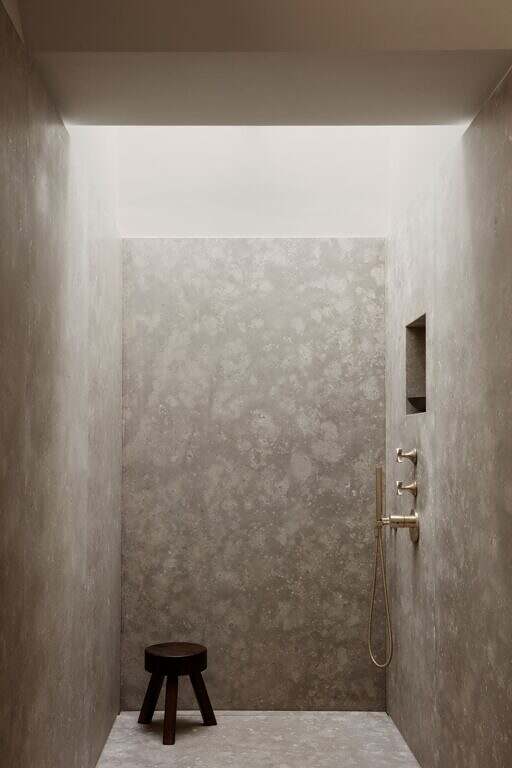
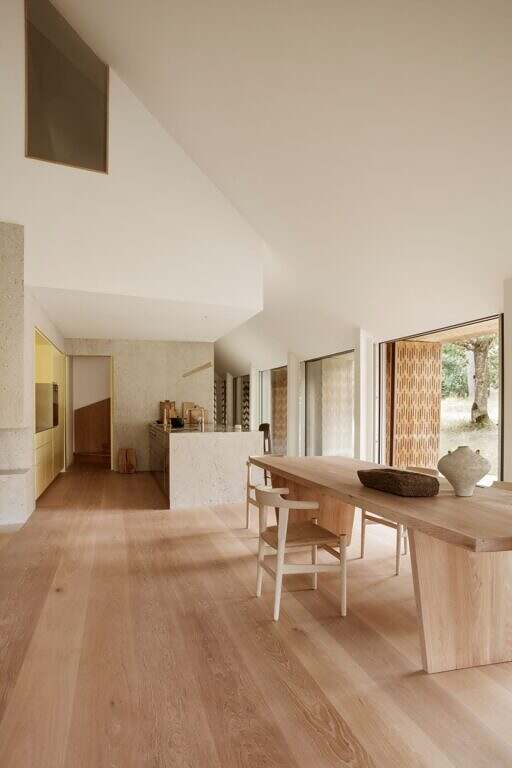
Light is worked as an integral part of the architecture. The long window section in the thatched roof brings daylight deep into the first floor and creates a view of the sky, treetops and landscape. In the bathroom, light descends through a large skylight, giving the space a special calm and intensity. An internal window between the bathroom and the double-height living area also creates visual contact between floors and allows daylight to travel through the house. The perforation of the shutters also adds to the experience by filtering light and creating changing patterns of light and shadow in the interior.
A house designed for the site

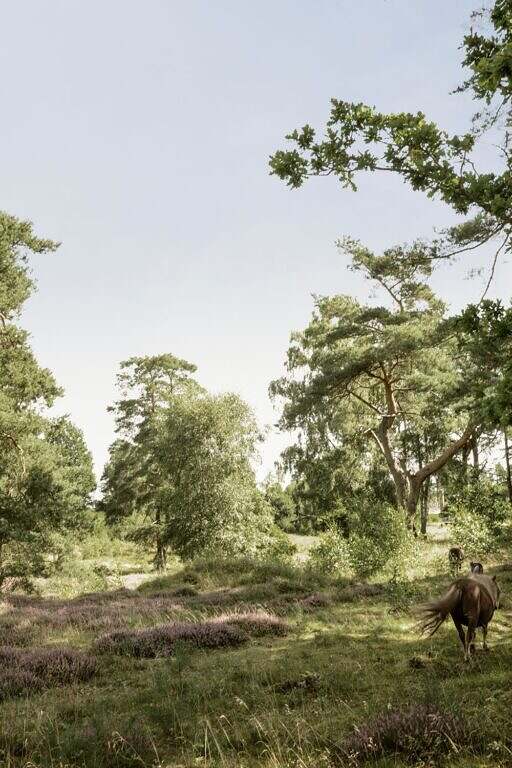
The architecture of the summer house is shaped by the surrounding landscape. Its location on the edge of a small grove and at the foot of a gentle slope formed the starting point for the project. The house has been designed to be low-slung and elongated, so that it follows the terrain rather than imposing itself upon it. The materials are drawn from the local building tradition – thatch, timber and natural stone – and lend the house a natural weight and presence. The architecture does not seek to dominate the site, but to become part of it.
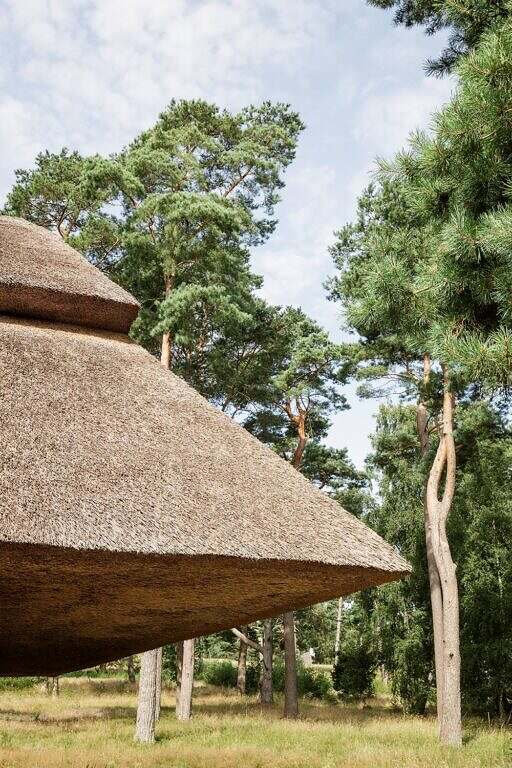
“We worked with the façade as a layer between the house and the landscape. The large sliding shutters make it possible to open up the house completely or create more privacy, depending on the season, weather and use. When moving around the landscape, you never see the entire glass façade. The shutters filter the house and make it recede. From the inside, it feels the opposite - the house opens up to the view and the landscape. At the same time, the chiselling filters the light and creates a vibrant play of light and shadows in the rooms throughout the day.”
Mikkel Beedholm, Partner and Creative Director
Contact
A house for both few and many
The holiday home is designed to function both as an intimate retreat for a few people and as a gathering point for a larger family. The guest area is discreetly located by the entrance and can function as an independent part of the house when many people are gathered. When the house is used by one or two people, the rooms naturally fade into the background so that the house remains uncluttered and present. The layout makes it possible to switch between different ways of using the house without changing its character.