Transformation


We help you identify the potential in existing buildings, so that you can renovate and transform them for new purposes. Whether it’s a single refurbishment or a radical transformation, we approach the project with respect for the architecture and a focus on your specific needs.
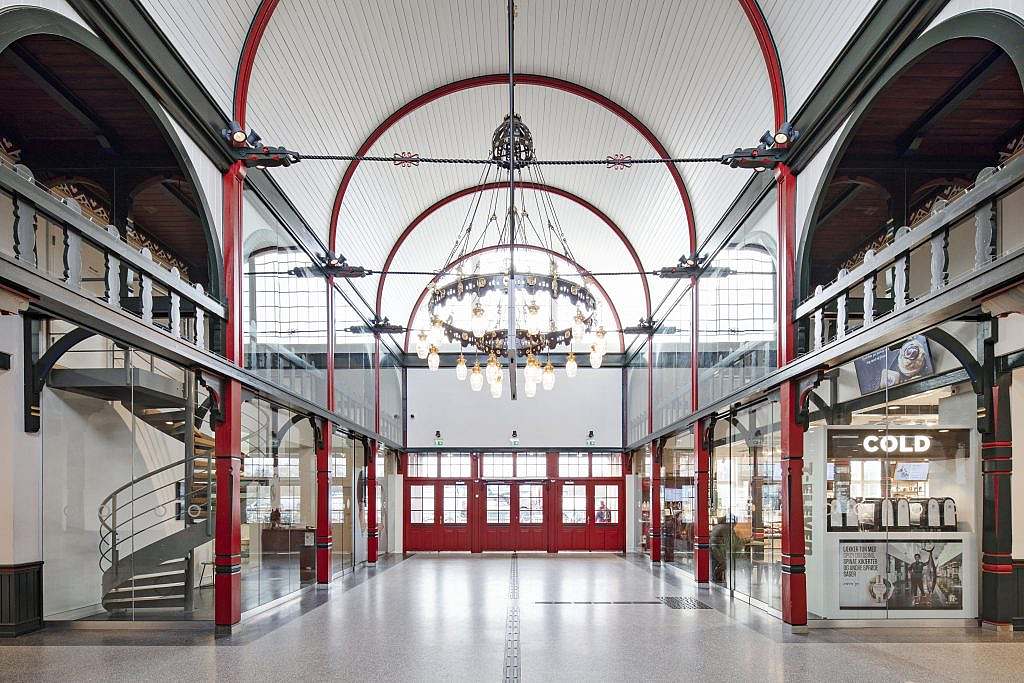
Transformation and renovation - breathe new life into architecture
At KHR, we specialise in transformation and renovation on a range of scales: from new interior designs to extensive refurbishments, restorations and projects that combine existing buildings with new construction.
When we restore and transform, we do so with respect for the original architecture and building style, whilst also taking modern requirements and your needs into account.
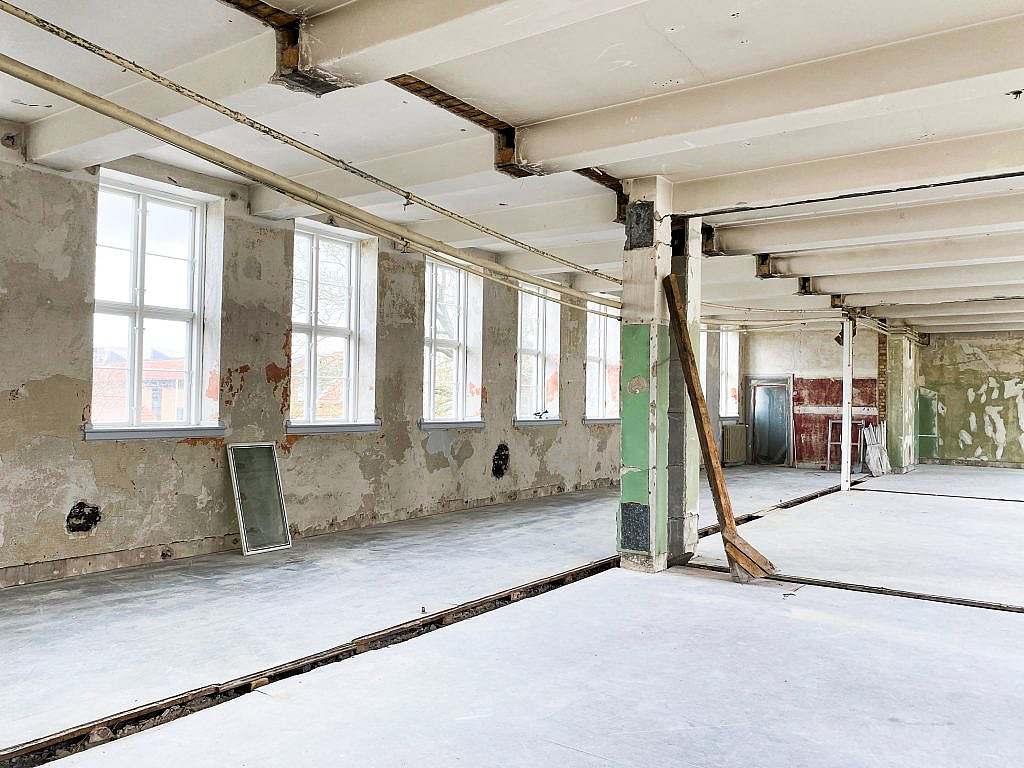
From potential to project
Transformation often begins with a series of questions – not with a ready-made solution. We can be involved right from the initial analyses and help to identify the building’s potential and develop the scenarios that can form the basis for further decisions.
This may include, amongst other things, space planning and optimisation of existing floor space, change of use, modernisation of façades and technical systems, energy optimisation, or conversion and extension works
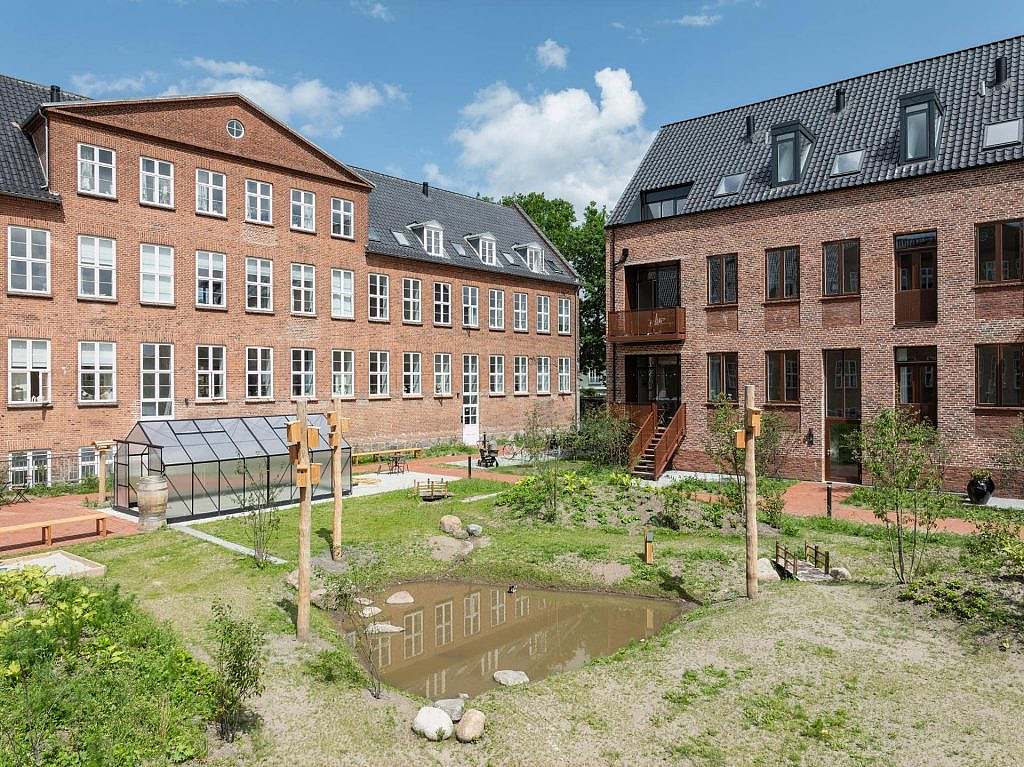
Build on the qualities that are already there
Existing buildings contain materials, architecture, history and identity that may be worth building on.
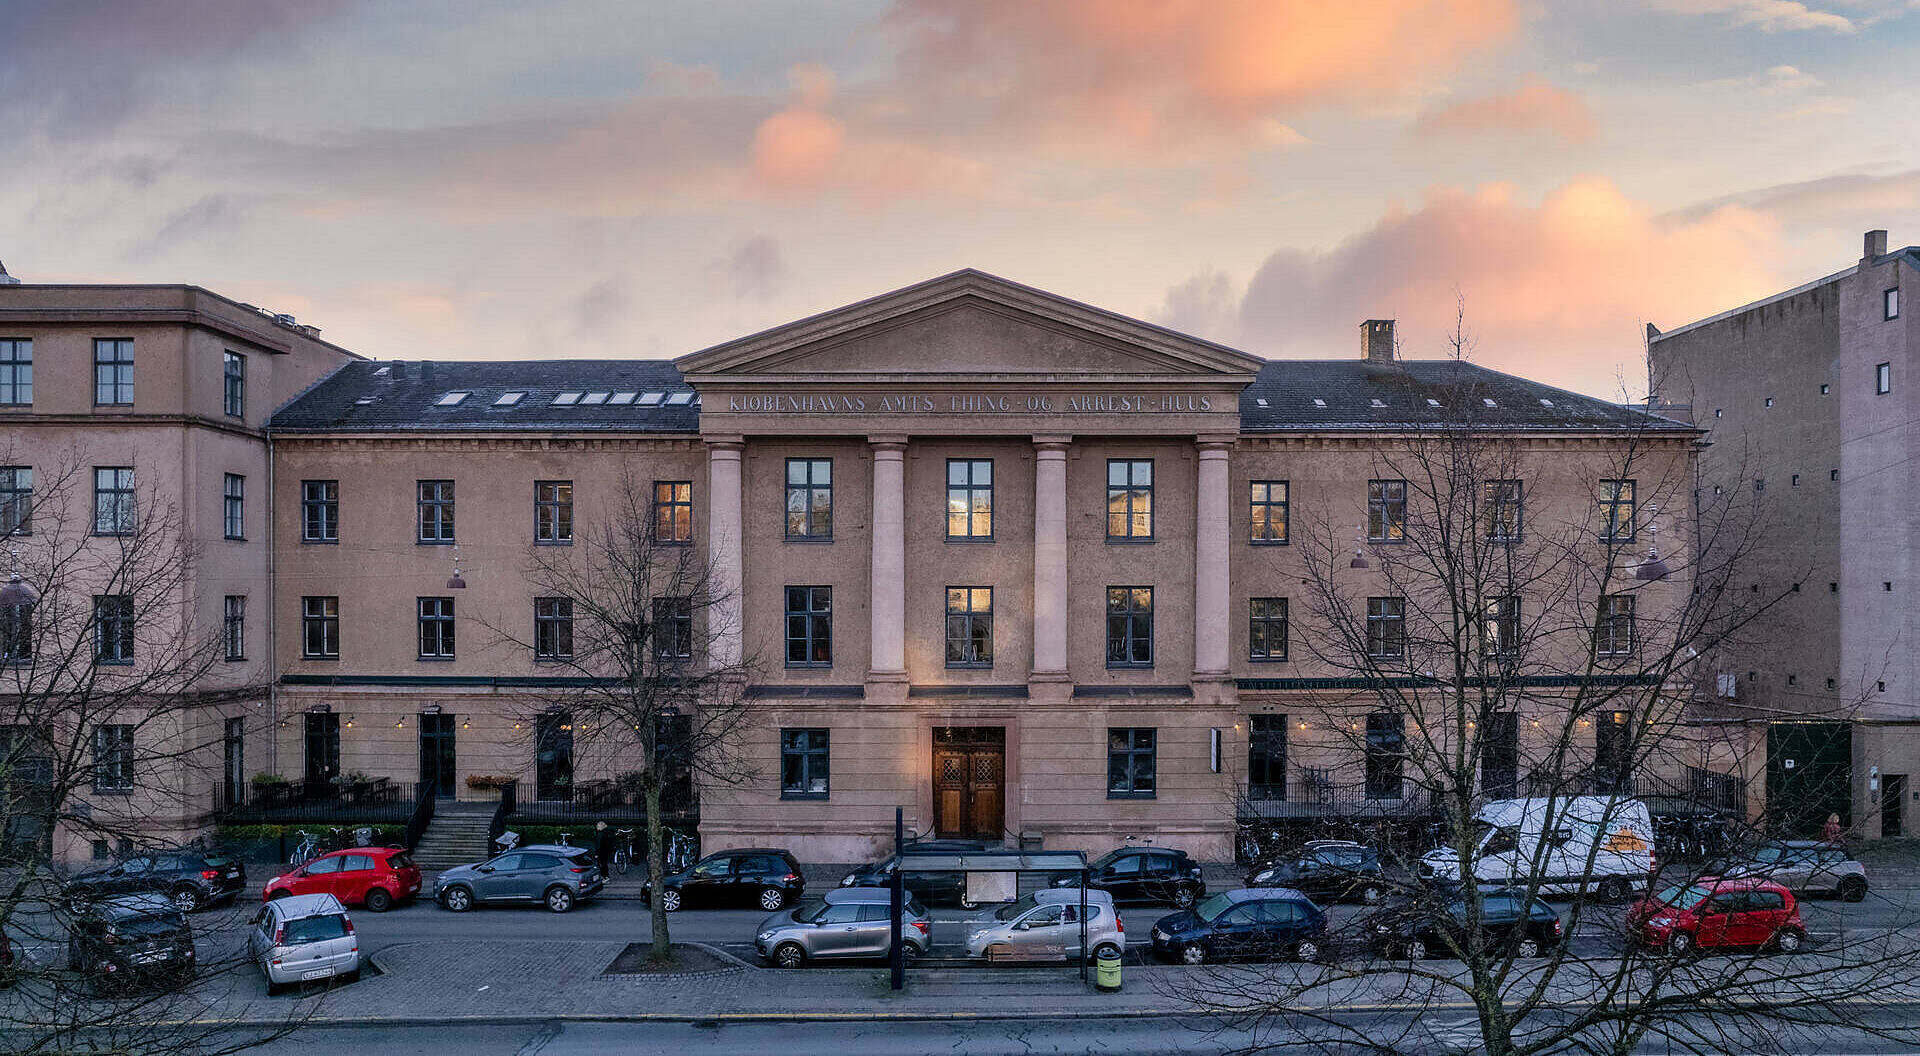
This applies not least to listed buildings and those worthy of preservation. In the renovation of Østerport Station and the transformation of Grey Friars School. and Nomad Workspace For example, we have worked to preserve and enhance the buildings’ original architectural qualities, whilst adapting them to contemporary functions and requirements.
We also apply this approach to buildings that do not have official listed status. The aim is not to preserve as much as possible at any cost, but to understand what is worth preserving.
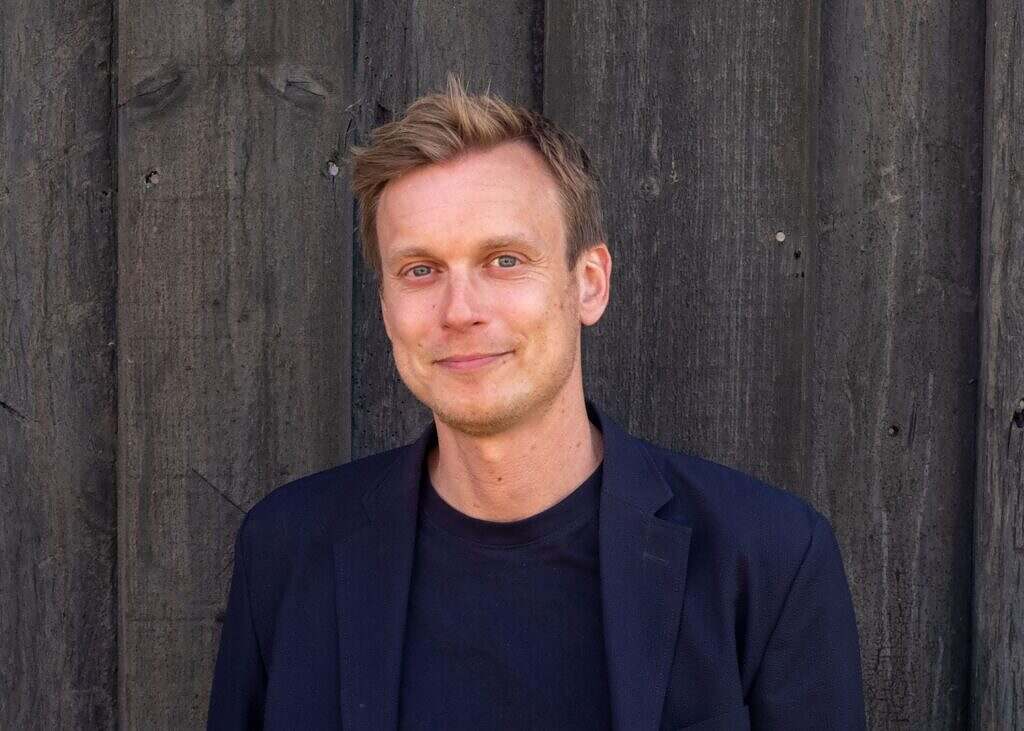
Your transformation starts here
Whether you’re planning a new interior design, a major refurbishment or a building whose future you’re unsure about — we’d be happy to help you explore the possibilities. Contact an architect and partner Morten Nøhr Frandsen. for a no-obligation conversation.