
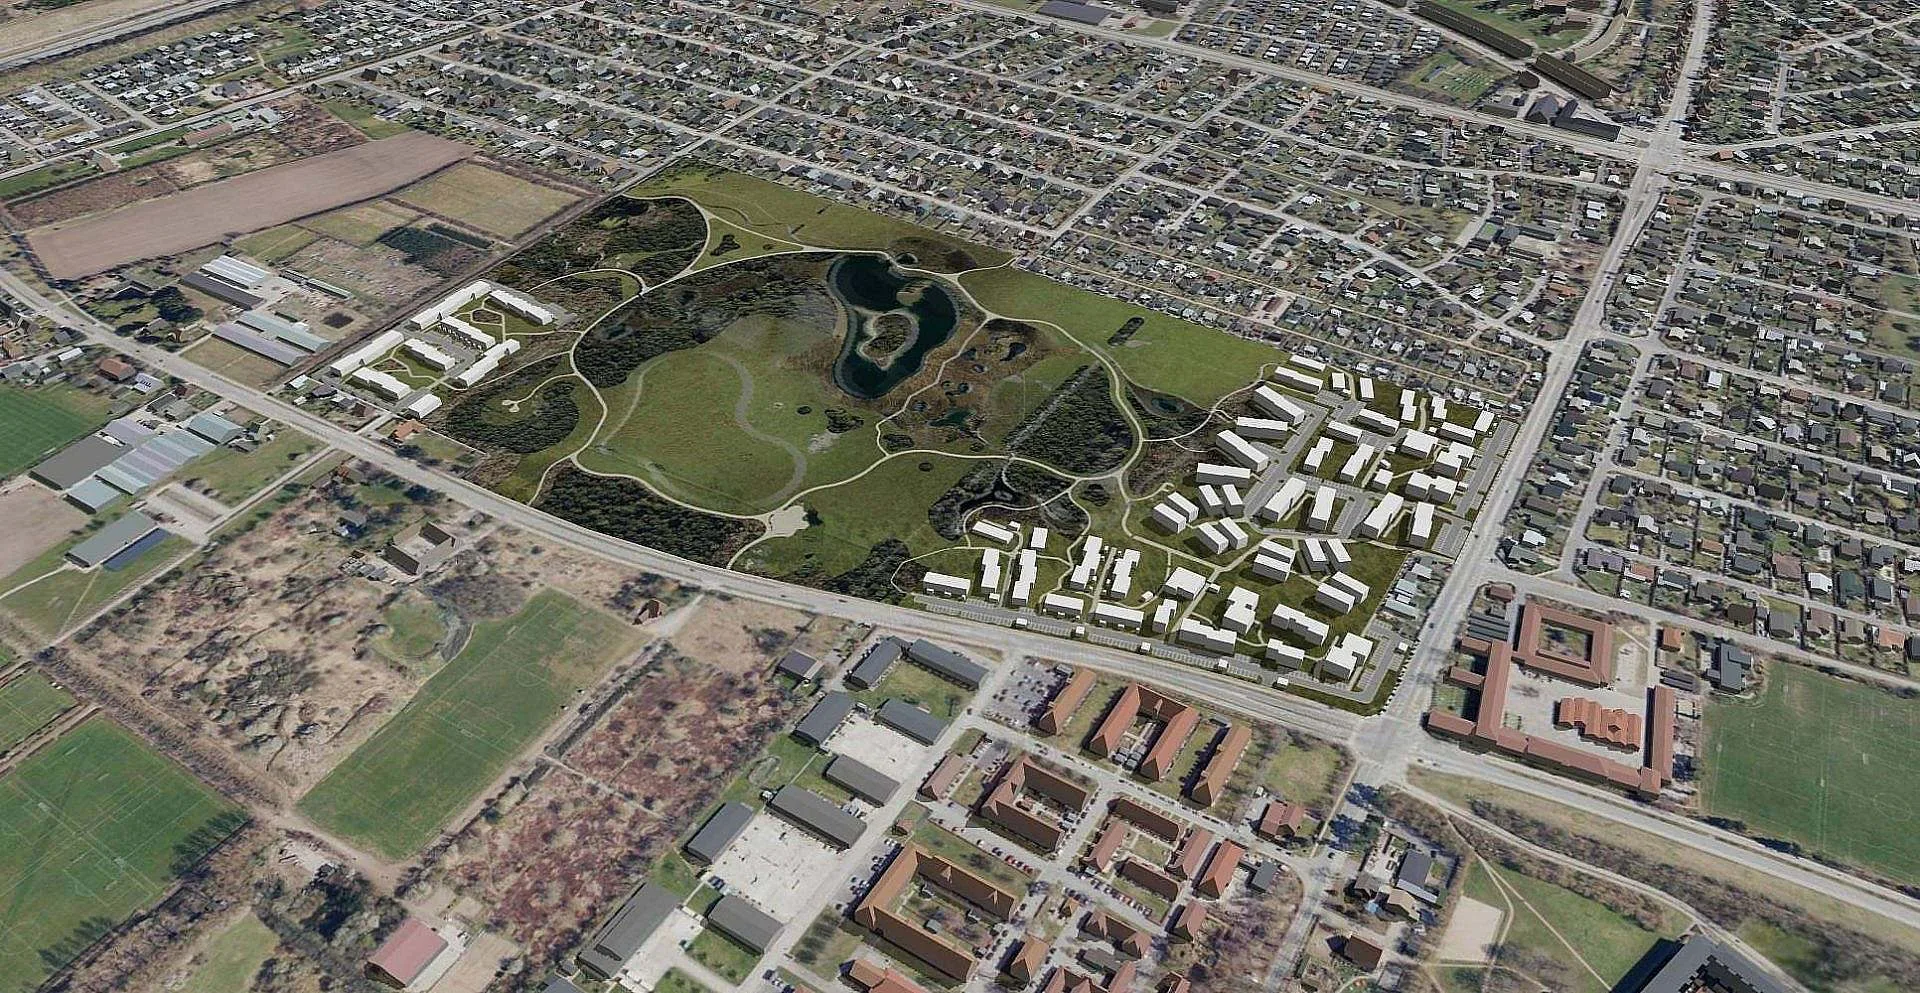

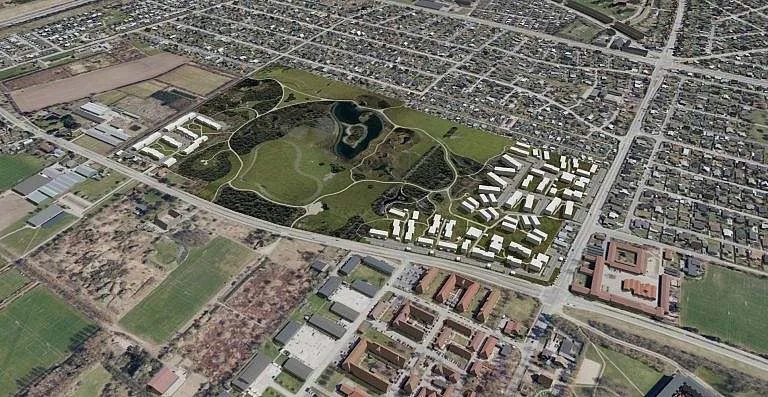
Gartnerhaven is a new, green residential area where KHR Architecture is now designing 18,000 m² of housing for Core Bolig X based on an approved local plan. The project includes a total of 192 apartments and 32 townhouses in three different building typologies. Elisabeth Jeppesen, responsible for urban planning, has been involved from the very beginning in the development of the masterplan for the area, which has previously been used for agriculture and horticulture. The nursery garden consists of four building plots, which makes it possible to preserve a generous green common area that will benefit both the future residents and the rest of the neighbourhood.
Hvidovre
Denmark
Core Housing X
2023
18,274 m²
Nordic Swan Ecolabelled construction and development of a large nature area at the construction site
OJ engineers and Nørgaard Landskab
Development of masterplan, sketch proposals, project planning
Urban development next to the Finger Plan

The location next to one of the The finger plan green wedges and the prioritisation of a large green area make Gartnerhaven a residential area where you live close to nature.
The site is approximately 50 football pitches in size, but only an area equivalent to about 14 can be built on to preserve the green character of the area.
The project is under design and is expected to be completed in 2027.


"The light detailing and tactility where you are in contact with the building gives the building warmth and recognisability, which is also one of the things that architecture can contribute."
Torben Juul, Partner and Design Director
Contact
From masterplan to vibrant urban neighbourhood
KHR Architecture is helping to shape Gartnerhaven in Hvidovre, a residential area that creates coherence between urban development, architecture and landscape. Based on the area's history as a nursery, the masterplan has ensured a harmonious transition between existing residential neighbourhoods and the new residential buildings.
Urban planning expert Elisabeth has guided the development team safely through the process of developing a new master plan, including a good dialogue with Hvidovre Municipality's administration. The plan includes varied housing types, green living spaces and a structure that promotes community and sustainability.
Community-oriented neighbourhood close to nature
The development consists of four building sections, where approximately 600 homes will be built in both terraced houses and apartment blocks. KHR Architecture has designed and is now planning one of these sections with a total of 224 homes divided into longhouses, terraced houses and point houses.
The development is green and close to nature with its own small lake and is orientated towards the large green area that is easily accessible via the path system.