
In collaboration with a Finnish partner, KHR Architecture designed a masterplan for Ørestad - a then brand new neighbourhood in Copenhagen. The aim of developing Ørestad as a brand new neighbourhood on Amager was initiated as part of a larger strategy to create growth, attract investment and give the city a new, international feel.
Copenhagen
Denmark
Ørestadsselskabet
2007
3,000,000 m²
APRT
Urban city spaces closely connected to nature

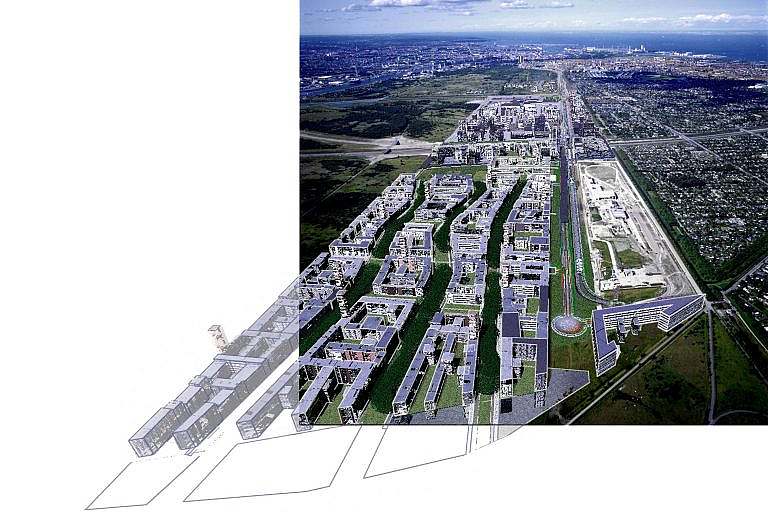
The winning proposal was based on grouping Ørestad's buildings into four neighbourhoods that could be built relatively high and dense, allowing nature to penetrate between the buildings and create green spaces.
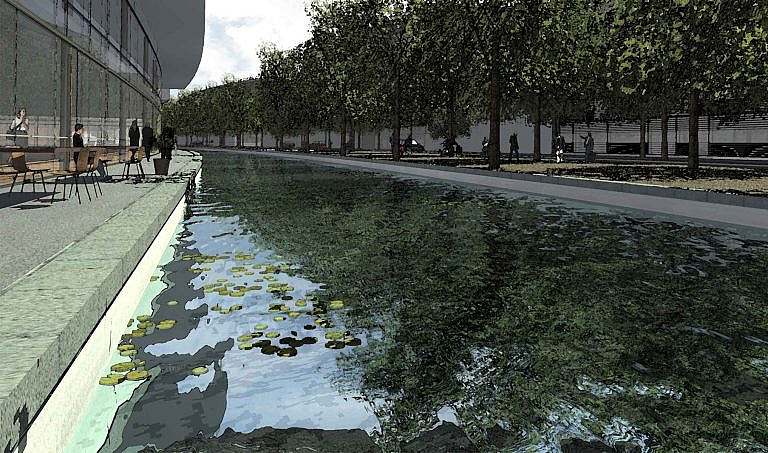
The masterplan that formed the basis for Ørestad's development gave the district a green profile with water and nature at its centre. It also emphasised good infrastructure, high architectural quality and an attractive environment for both residents and businesses. The north-south canals provide recreational routes through the city and also act as rainwater collectors - an important part of the area's sustainable identity.
A strong infrastructural foundation


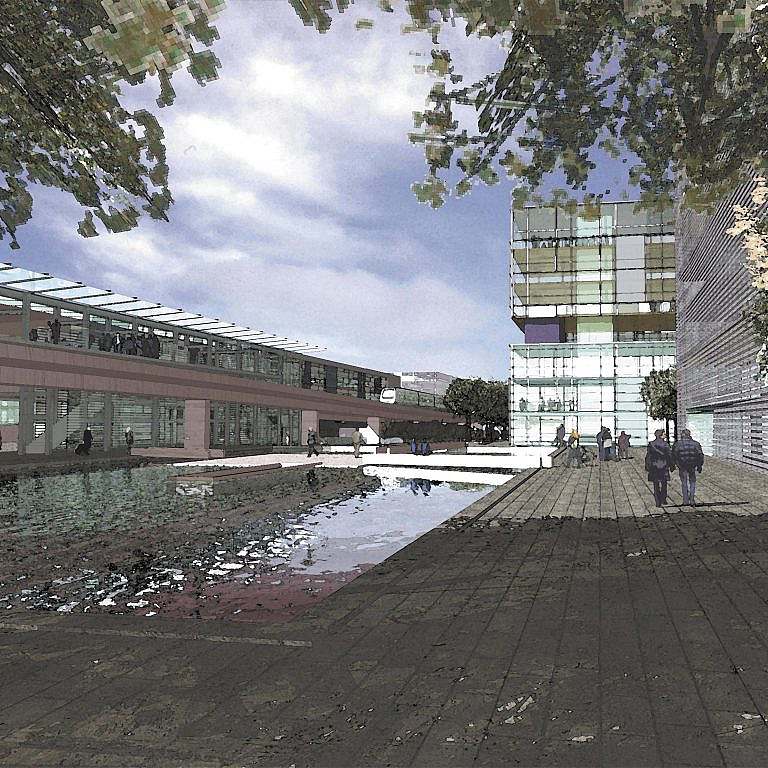
From the beginning, Ørestad's development has been closely linked to the metro, which opened in 2002 and is now the neighbourhood's traffic backbone. The first stages of the metro were financed partly through the sale of land in Ørestad, which emphasises how the city's development and infrastructure have been mutually dependent.
The location by the motorway and the new Øresund link has also played an important role. From the start, Ørestad had a unique infrastructure - closer to City Hall Square than Østerbro and with direct access to both the airport and Sweden.
Ørestad was also conceived as an environmentally conscious neighbourhood. Metros and good cycle routes should minimise private car use, and a low parking norm means that parking spaces are primarily concentrated in multi-storey car parks so that the district is not dominated by parked cars. Today, Ørestad is a living example of how a strong masterplan, good infrastructure and green visions can create an attractive and sustainable neighbourhood.
"Creating a masterplan for a whole new neighbourhood is a task that requires a lot of thought. You set the stage for the neighbourhood's life and future development."
Elisabeth Jeppesen, Urban planning consultant
Contact