Old buildings often harbour qualities and potential that are not apparent at first glance. With the right transformation, existing architecture can not only be preserved, but also take on new relevance, function and value. We spoke to architect Morten Nøhr Frandsen about what he looks for in an existing building, when it makes sense to reuse it, and why what initially appears to be a limitation can sometimes become the project’s greatest asset.
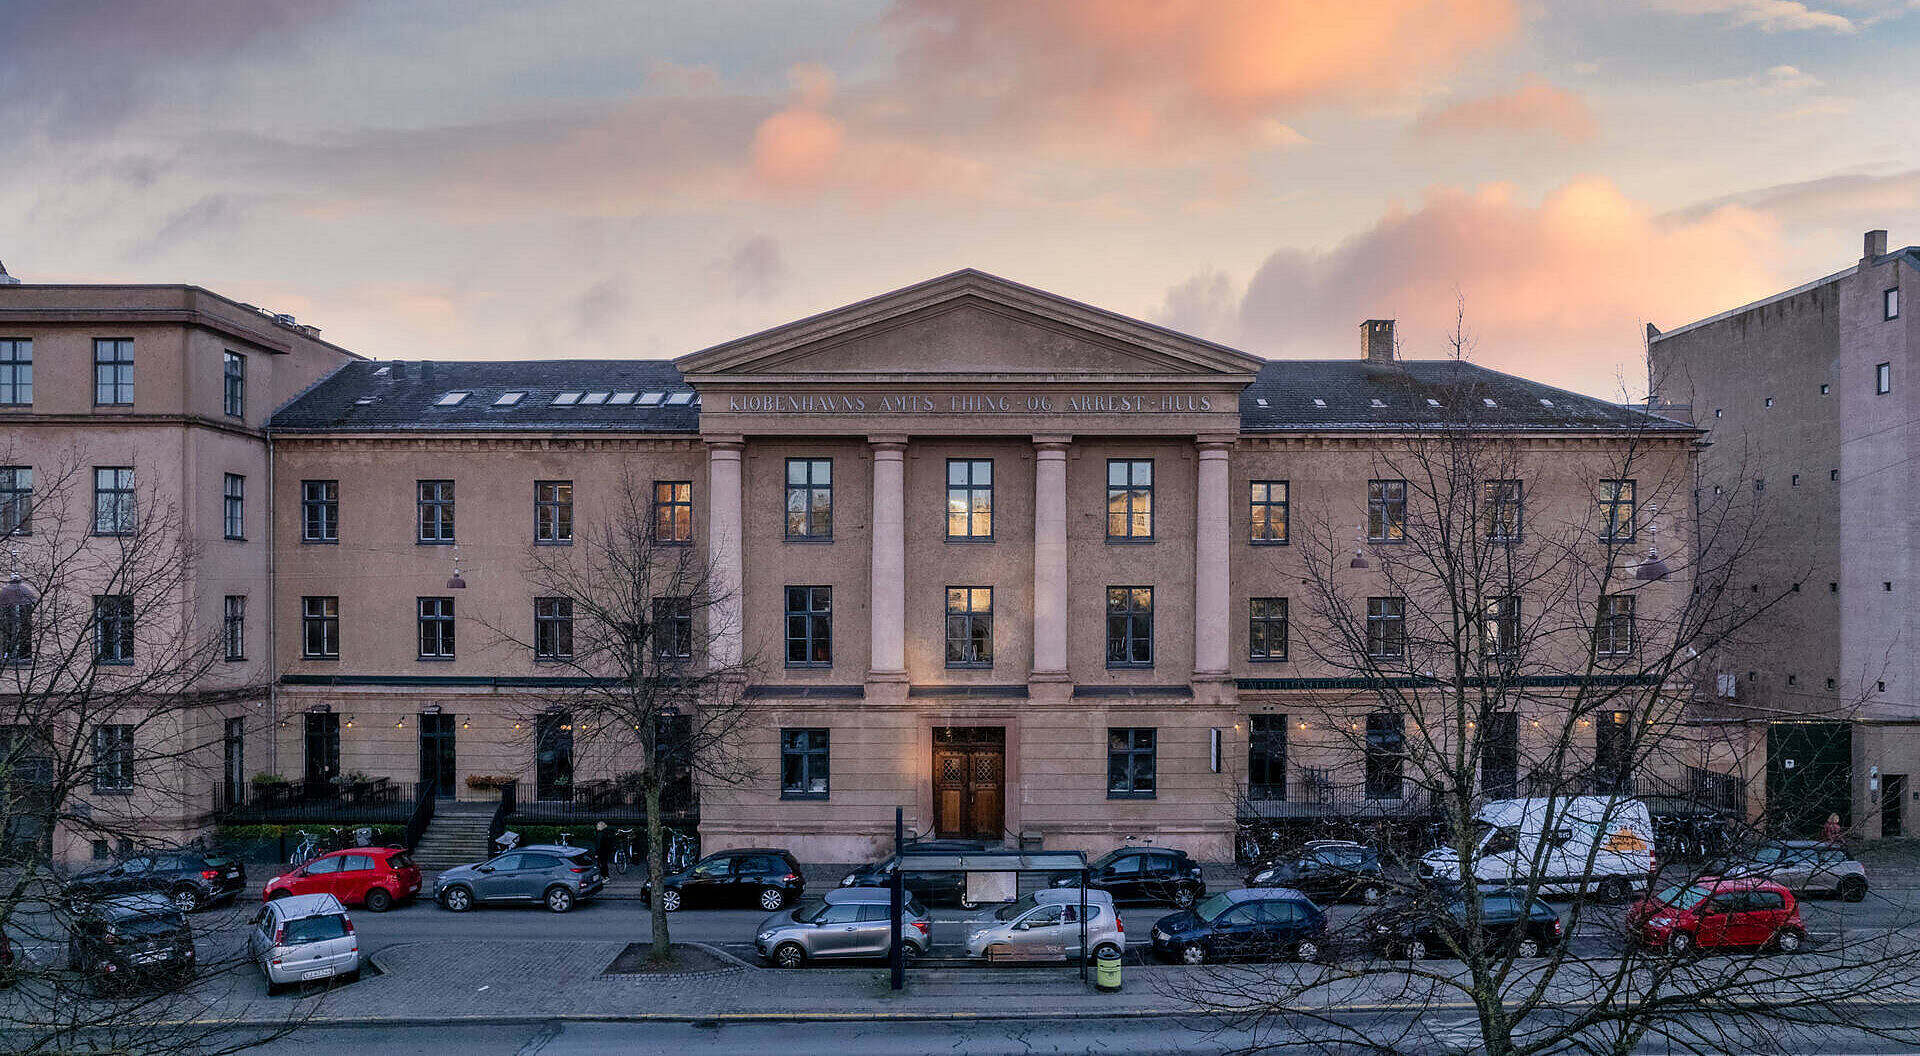
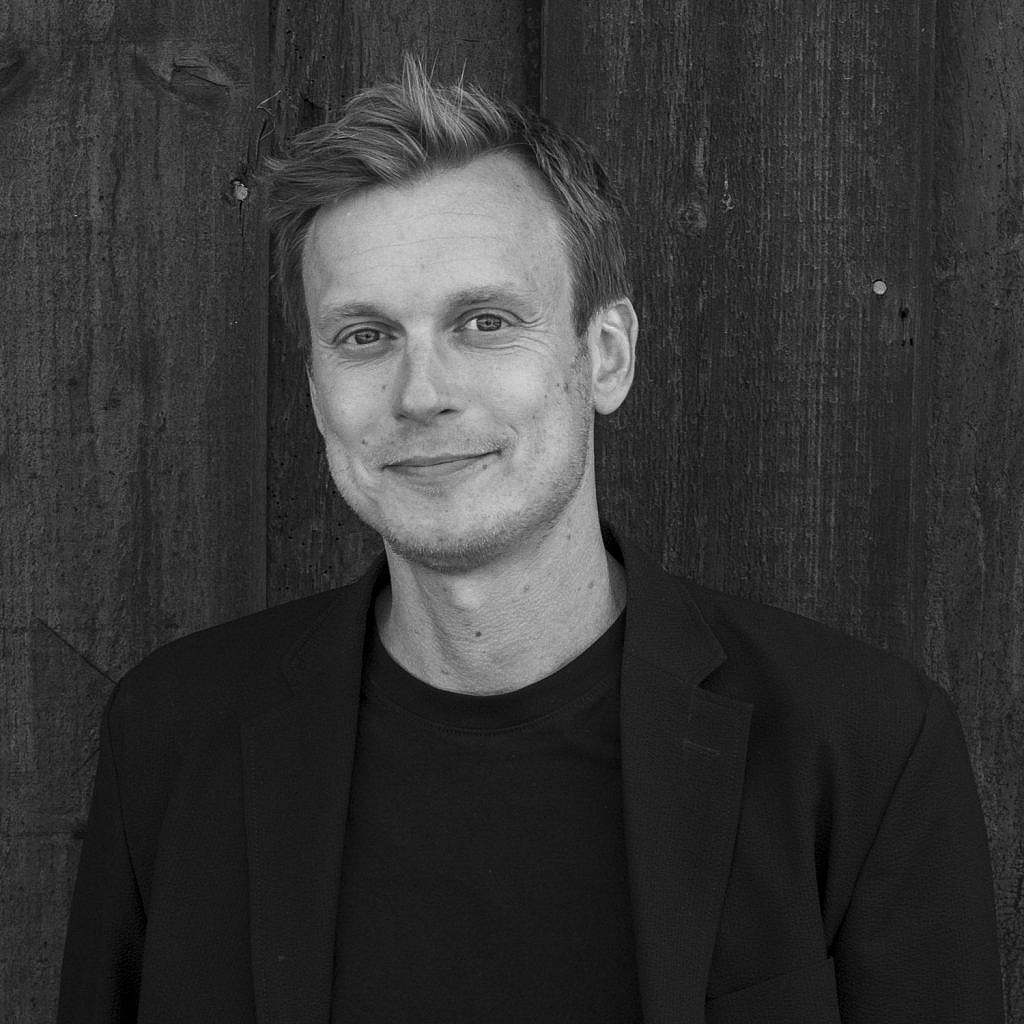
Interview with architect Morten Nøhr Frandsen, partner at KHR Architecture
When did you first become interested in breathing new life into old buildings?
It has actually been a source of interest throughout much of my career as an architect.
I think there is something particularly interesting about working on a building that already has a history and certain qualities that you need to understand before you start drawing.
Over time, I have become increasingly interested in transformation and how to use what already exists in a new context. For me, it’s about understanding the qualities and history that are already there, and preserving as much as possible, whilst adding what makes the building relevant to a new use.
What do you see in an existing building that non-architects often overlook? Can you give an example?
I think that, as architects, we are trained to see possibilities rather than just limitations.
A building may at first glance appear worn or outdated, yet at the same time possess fine proportions, high-quality materials or spatial qualities that are difficult and expensive to recreate today. This could, for example, be an existing structure with large spans.
Something that may initially be seen as a challenge may ultimately be what gives the project its identity.
When is it worth adapting the use of an existing building rather than demolishing it and building a new one?
Far more often than many people realise. But this does require a thorough inspection of the building before a decision is made.
Of course, one must consider the structural elements, the services, fire safety, natural light, the local plan and the possibilities for adapting the building to a new use.
But we must also bear in mind that a great deal has already been invested in what is there – both financially and in terms of resources.
My starting point will therefore almost always be: What can we keep? What can we improve? And only then: What do we need to remove?
How are sustainability and economics linked when renovating a building?
Fortunately, sustainability and economy often go hand in hand. If you can preserve the foundations, structures, façades and other essential parts of a building, you also retain a large proportion of the materials, energy and money that have already been invested.
However, renovation is not cheap. Older buildings can hold surprises, which is why it is important to understand the building early on in the process.
For me, effective transformation is all about being precise: keep what works and has value, and spend the money where the changes create the greatest value. The most sustainable square metre is often the one we’ve already built.
What is the first thing you would say to a property owner who considers reusing an older building?
Don’t jump to conclusions about what the building can or cannot do.
Have the property surveyed first. Examine the structural elements, its history, regulatory compliance and architectural qualities, but also analyse the property’s financial potential.
Often, there are opportunities within an existing building that aren’t apparent at first glance.
These may be underutilised areas, new potential uses or qualities that can be highlighted with relatively few measures.
Which building in Copenhagen would you most like to breathe new life into, and what would you turn it into?
I love working with the large, older commercial or institutional buildings in Copenhagen that have lost their original function but still retain a strong architectural identity.
These transformations often involve opening up the building more towards the city and creating a mix of functions; for example, workplaces, cultural venues, restaurants, housing and publicly accessible areas.
For me, that’s one of the most interesting things about transformation: a building can change its function and be given a whole new lease of life without losing its identity.
Do you need help reimagining a building?
Please contact Morten at [email protected] or on +45 2873 0909.
See more photos from Nomad Workspace, as shown above.


