Overview
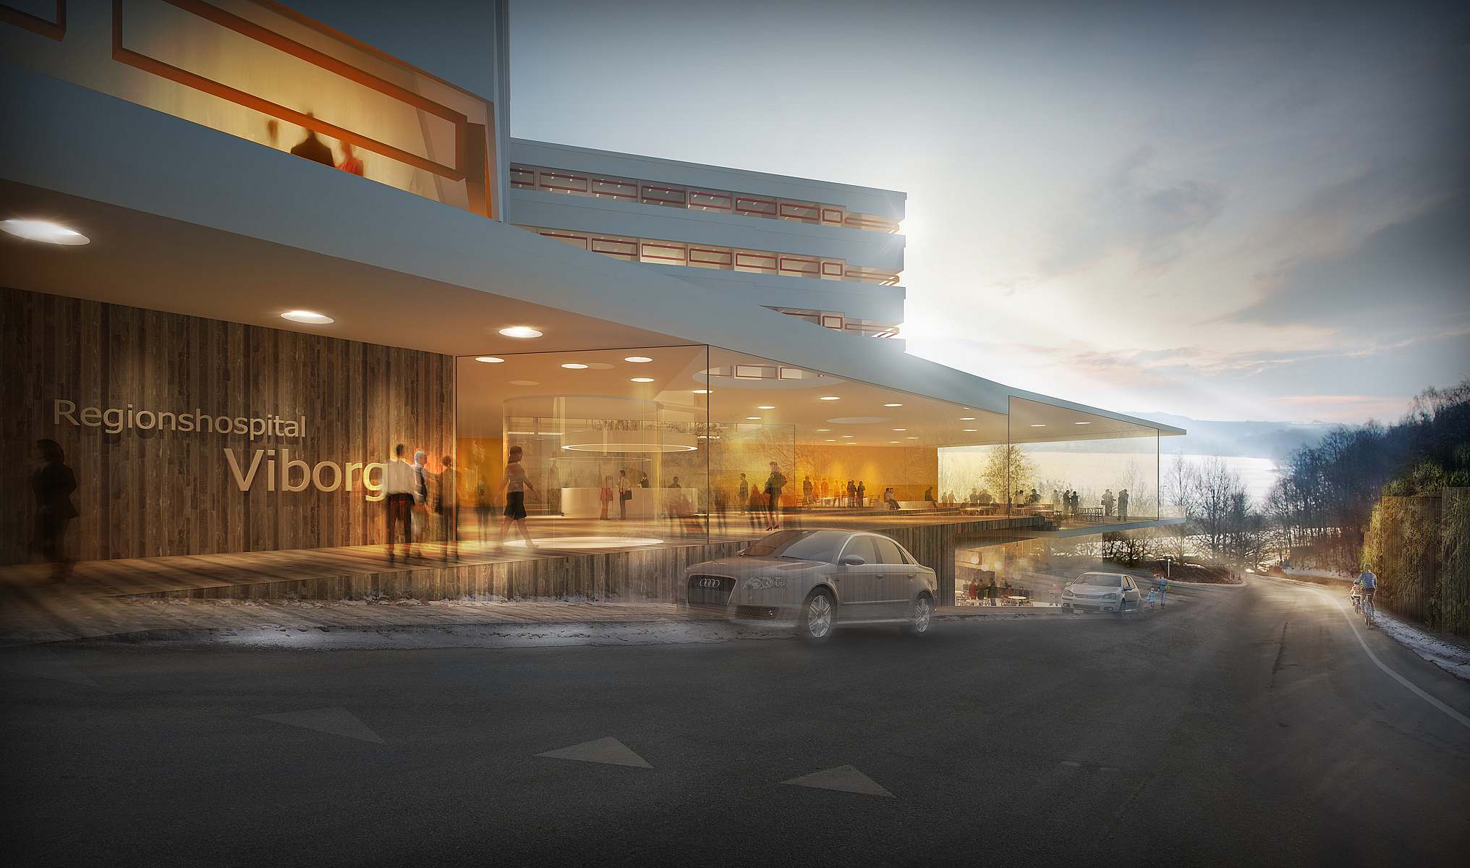
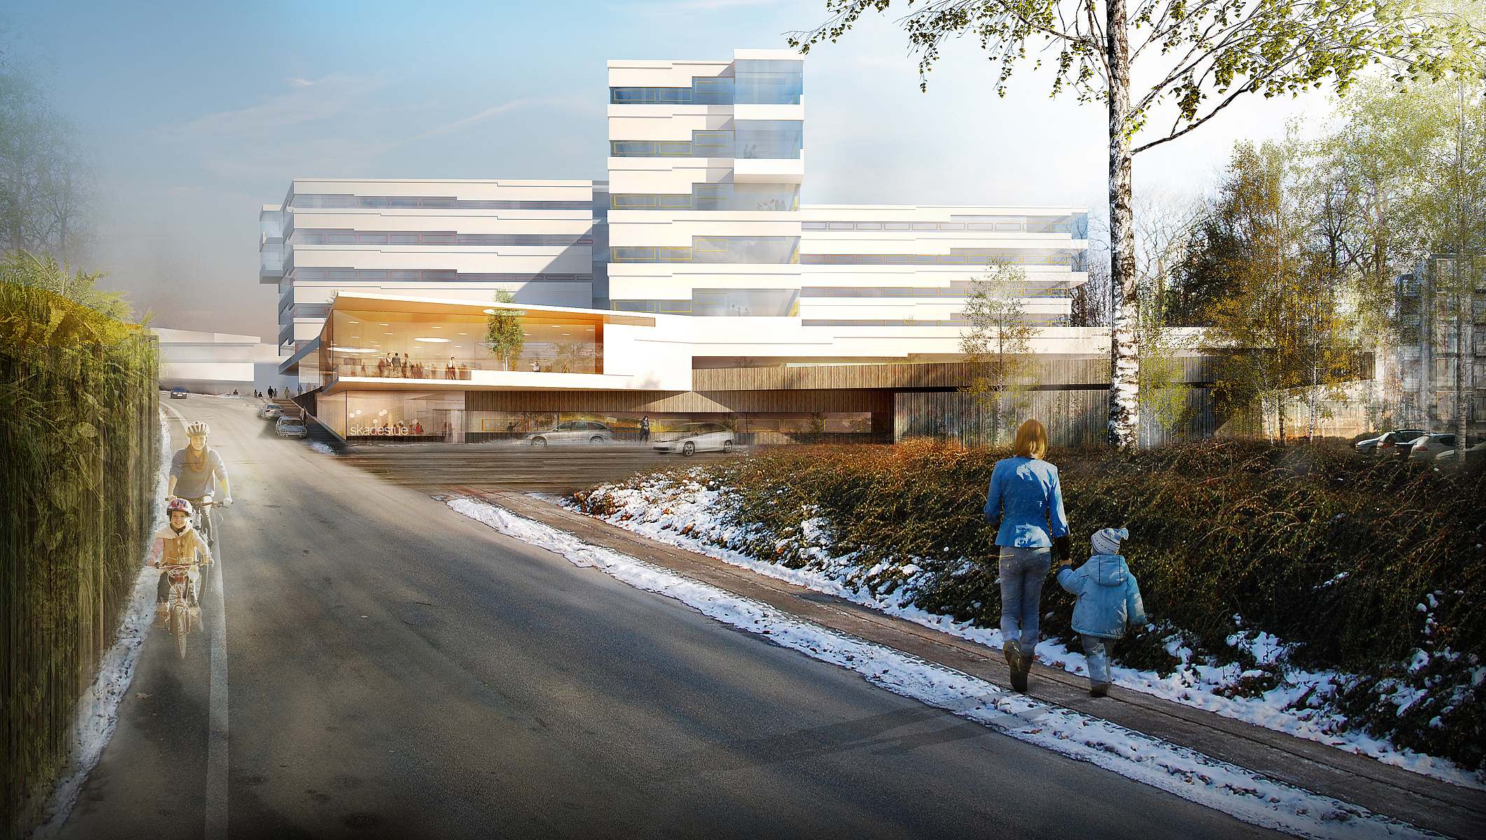
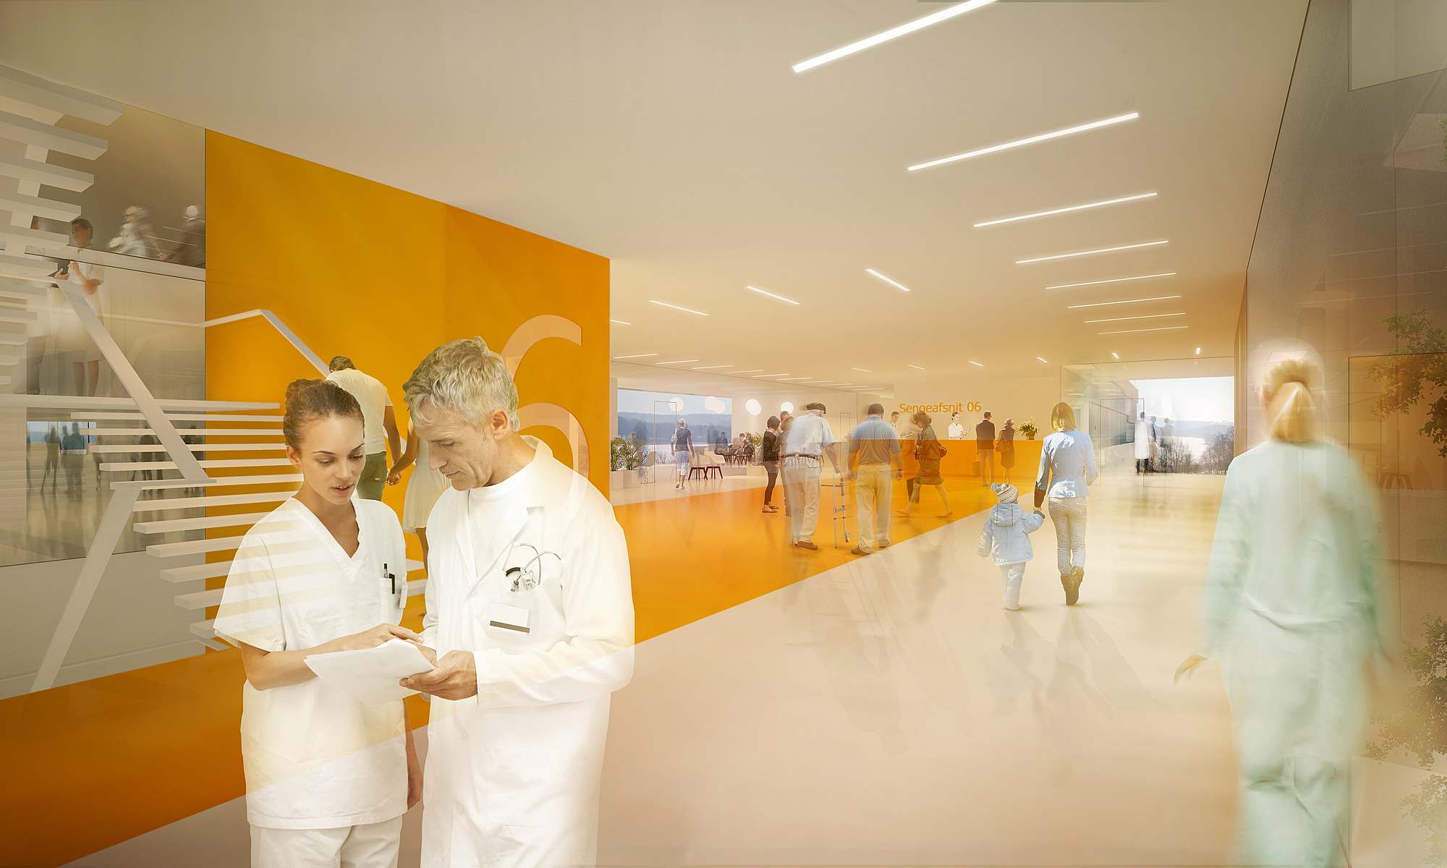
KHR participated in the competition for the new emergency centre at the Regional Hospital in Viborg. The project is part of a major expansion and refurbishment of the Regional Hospital.
Facts
City
Viborg
Viborg
Country
Denmark
Denmark
Client
Central Jutland Region
Central Jutland Region
Year
2012
2012
Area
22 000 ㎡
22 000 ㎡
Funding
DKK 1,15 MIA
DKK 1,15 MIA
New common emergency reception centre
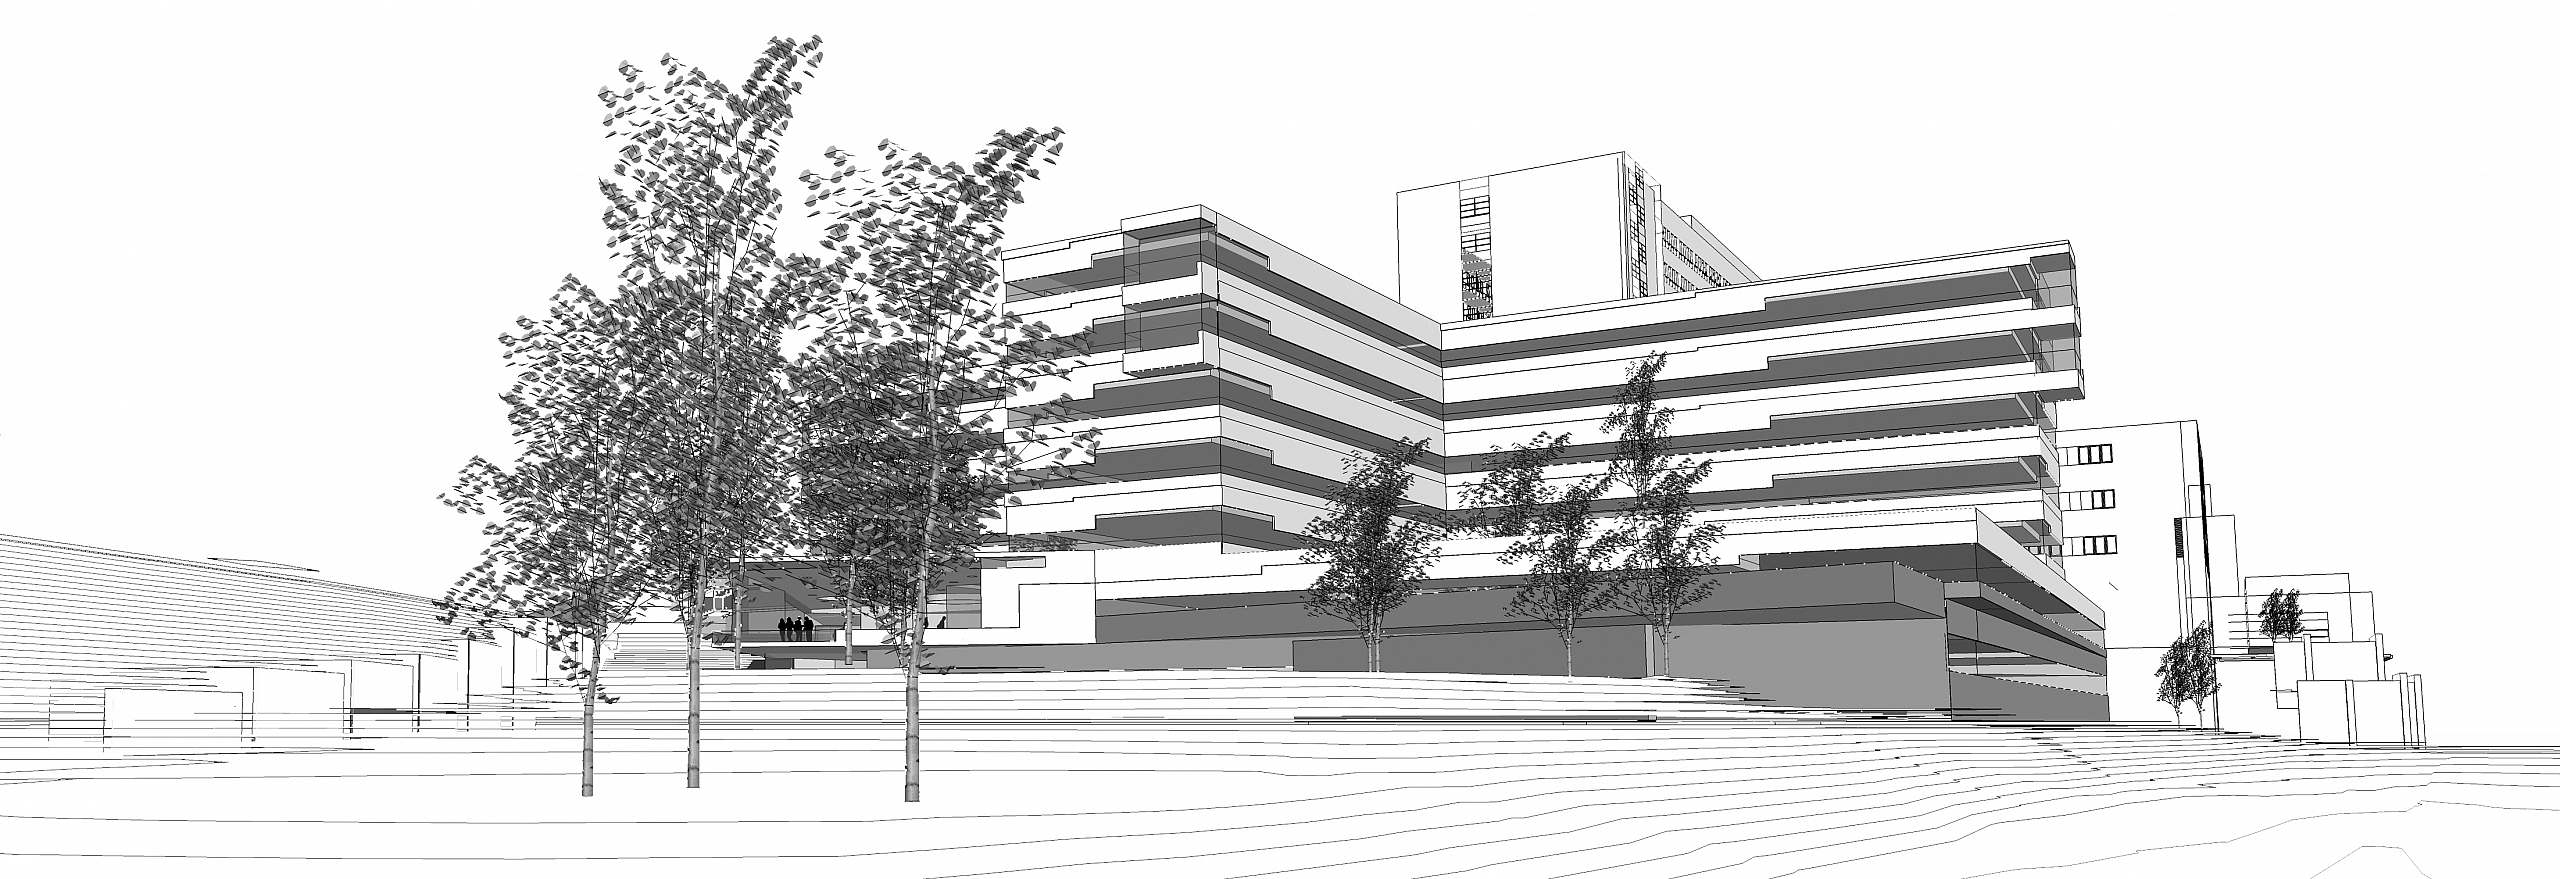
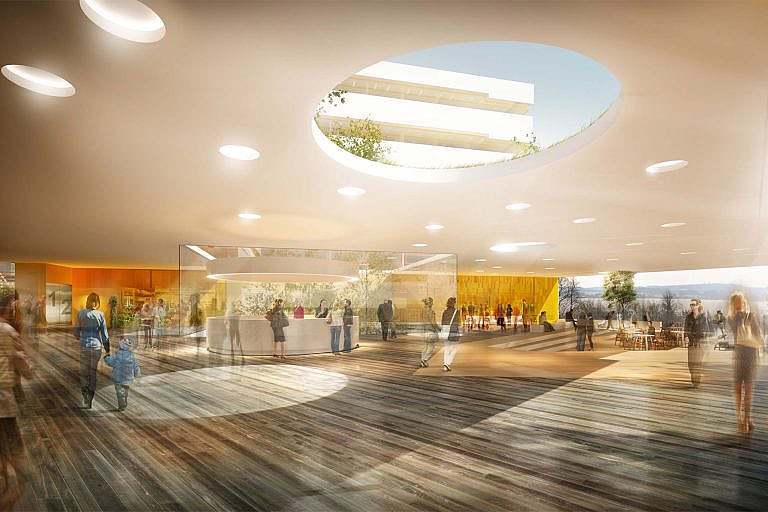
The project involves the expansion of the Regional Hospital in Viborg with a new emergency centre including a new joint emergency reception.
The emergency centre is part of a major expansion and refurbishment of the Regional Hospital at a total cost of DKK 1.15 billion

KHR Architects, Nickl & Partner Architects (DE), Arkitektfirmaet Nord and EKJ Consulting Engineers participated among 6 teams in the competition for the new emergency centre at the Regional Hospital in Viborg
New extension with many facilities
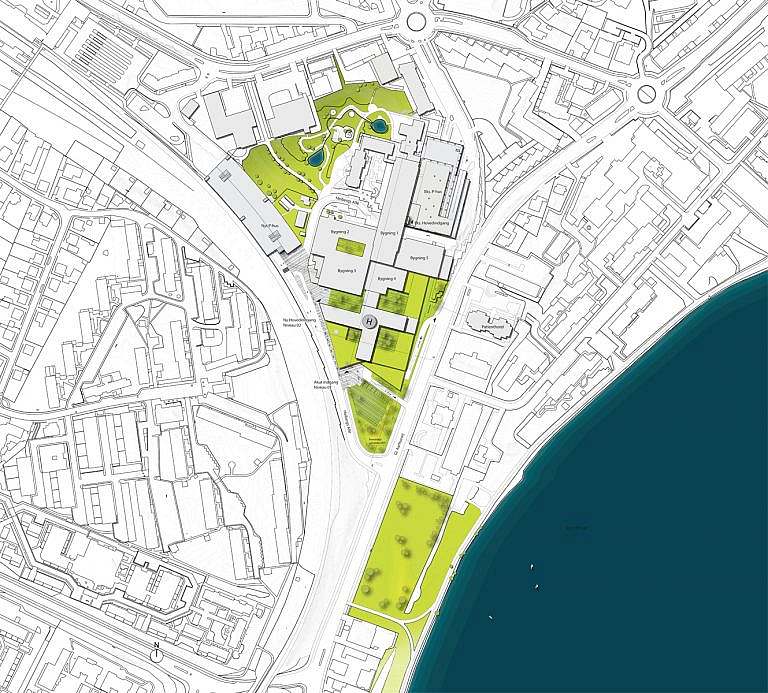
The extension amounts to approximately 22,000 m² and includes: a joint emergency reception, a new main entrance, an auditorium, an extension of the operating theatre, an extension of the imaging diagnostics and clinical physiology departments and an extension of the inpatient wards and outpatient departments.