Mikkel Beedholm represented KHR at the opening of the large new main building at the Lehrte-Süd School Centre last week. The project was designed by KHR in collaboration with the architectural practice Mosaik and is being realised through a public-private partnership between HOCHTIEF and the town of Lehrte. The new school centre brings together a comprehensive school and a secondary school, catering for a total of around 1,800 pupils. The main building was completed on schedule and constructed whilst the school was in full operation – something the mayor highlighted as a particular achievement.
Atuarfik Inussuk in Nuuk has now been officially opened and is up and running. Students, staff and local residents came together to mark the opening of the new school, which is intended not only to provide a setting for learning and everyday life, but also to serve as a focal point for the local community. The inauguration marks the beginning of a new chapter, in which the building will come to life and take on meaning through its interaction with the people who will use it.
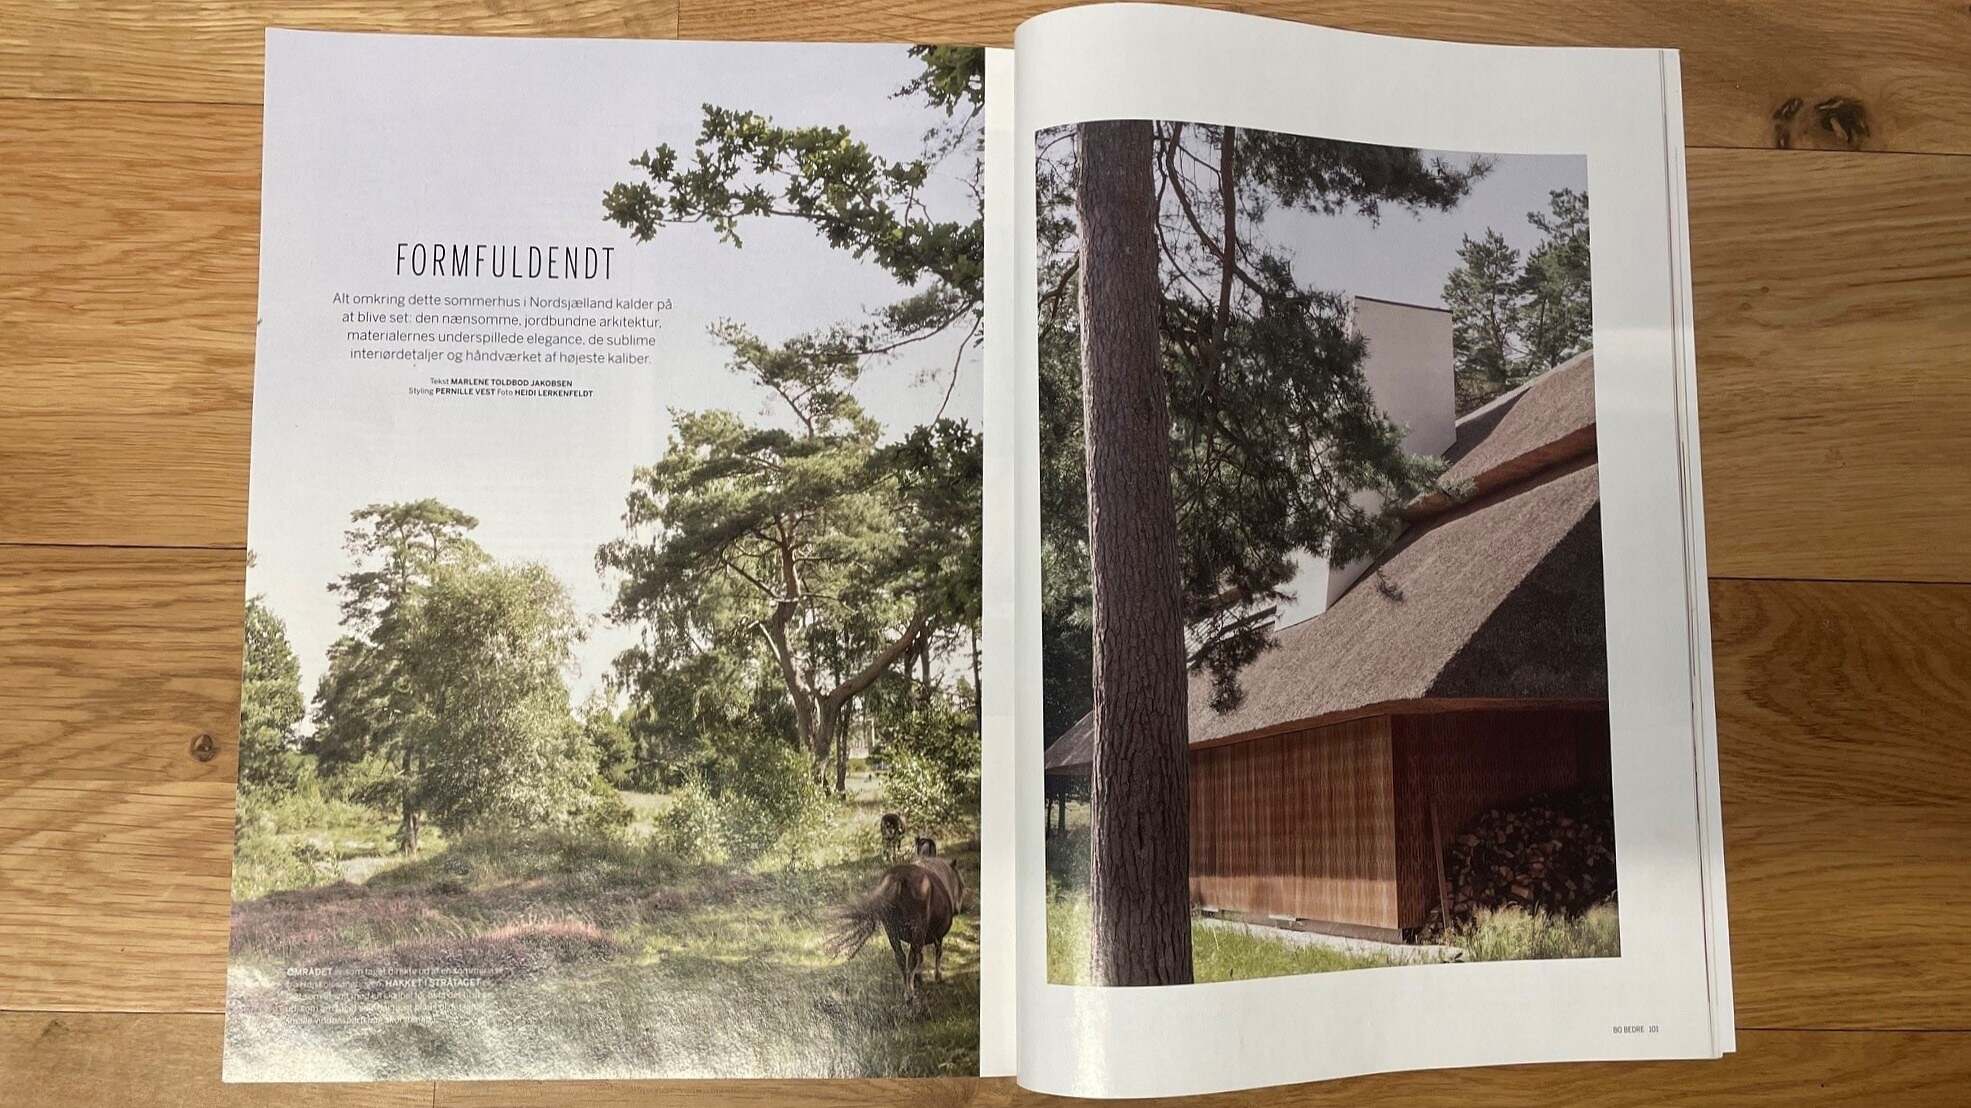
In Tibirke, we have designed a summerhouse that draws inspiration from the landscape and the local building traditions, interpreted through a contemporary architectural approach with a focus on light, materials, craftsmanship and life within the house. Bo Bedre has now dedicated a major feature to the house and the story behind it. You can also read more about the project here on our website – or get in touch with Mikkel Beedholm, the architect behind the project.
In a classic summerhouse area north of Copenhagen, KHR Architecture, in close collaboration with the client, designed a summer house with the desire to create a place that feels calm, warm and welcoming, while providing privacy from the surroundings. The project is based on the landscape, the views and the area's traditional building practices. The result is a holiday home that feels discreet and natural in its surroundings, but at the same time offers generous living spaces, customised solutions and a floor plan that works for both short-term stays and periods with guests.
How do you integrate art into a large public building project - and how can art be actively used to support the project's vision and the experience of the place? In the Glass Blocks at Haukeland University Hospital, art was developed in close collaboration between artists, client, users and architects. In this interview, visual artist and curator Jørgen Blitzner shares his experiences from working on the art project - from the first decisions and collaborations to the concrete works that have now become part of everyday life at the hospital.