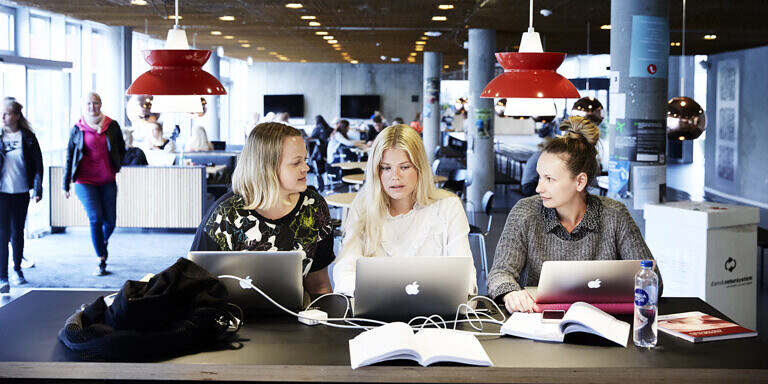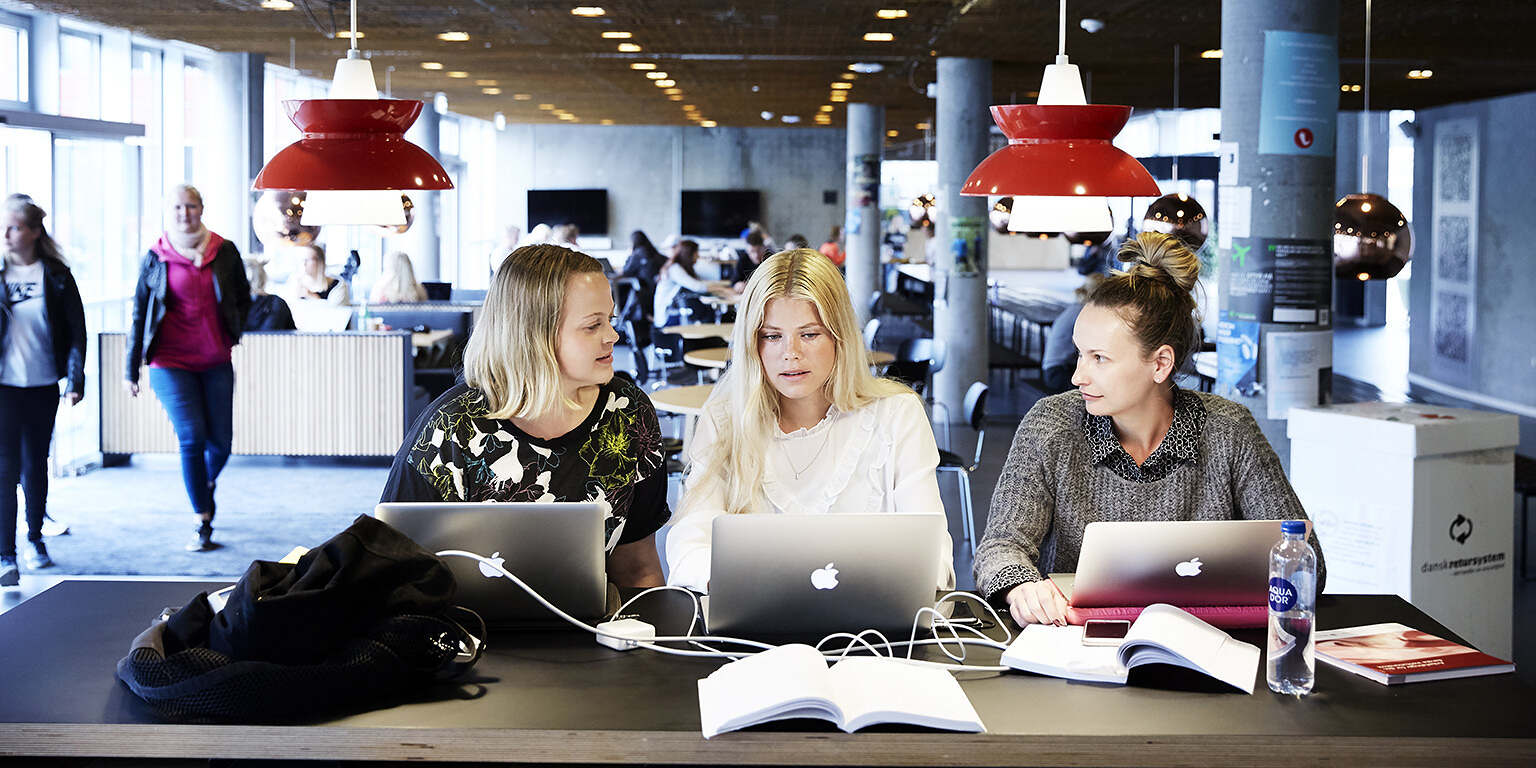
KHR Architecture is the client’s consultant for University College Copenhagen in connection with the development of new facilities at KP Campus Nørrebro, where the first phase comprises a new building for the health care programmes. The forthcoming development is intended to provide modern and flexible facilities for teaching, practical training and simulation, as well as attractive study, social and working environments. As the client’s consultant, alongside Spangenberg & Madsen, we will assist KP throughout the project’s development and help ensure a sound basis for the decisions that will shape the forthcoming construction project.
Copenhagen
Denmark
University College Copenhagen
2026
Estimated at 15,000 ㎡
Spangenberg & Madsen
Project Management
Client consultancy with a close involvement in the project
KHR is carrying out the project in close collaboration with Spangenberg & Madsen and in ongoing dialogue with University College Copenhagen. The client consultancy services are designed to support KP by providing an overview and a well-founded basis for decision-making throughout the various phases of the project – from requirements analysis and programme planning to financial and time management, review and coordination. An important part of the project will also be to support collaboration between the client, the lead consultant and the contractor in a process involving early contractor involvement.

Part of an existing campus
The new development must be integrated, both functionally and operationally, into the existing campus on Sigurdsgade in Nørrebro. This places demands on both long-term planning and the management of the existing buildings whilst the campus remains in operation. The aim is to create a robust and flexible framework that can meet KP’s current needs whilst allowing for future adaptations.
New framework for practice-oriented education
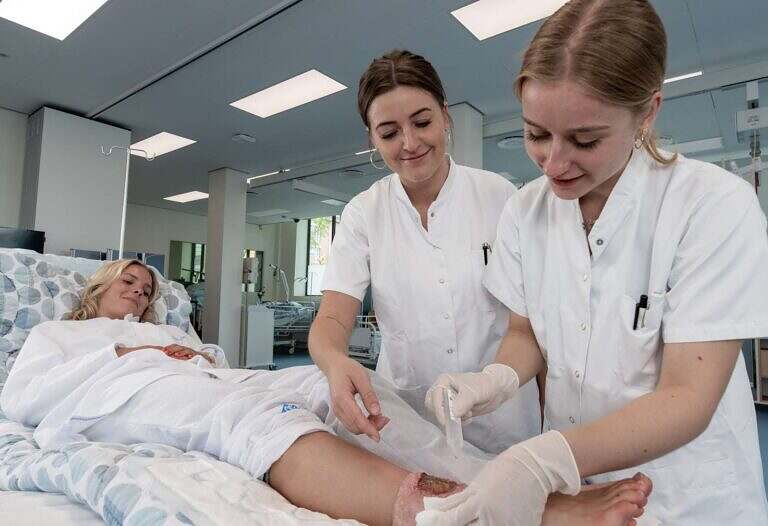
The new building on Sigurdsgade in Copenhagen is intended to support the practice-oriented teaching that is central to many of KP’s degree programmes. In addition to traditional teaching rooms, the building will, amongst other things, house simulation-based learning environments, training and practice rooms, and communal learning zones. It will also include workspaces, a canteen, and meeting and collaboration rooms for staff. These functions will be developed and finalised through the forthcoming needs assessment and space planning process.

”As the client’s consultant, we must work closely with the client, provide a clear overview and ensure a solid basis for the decisions that need to be made along the way. At the same time, we must foster good cooperation between the client, consultants and the contractor throughout the entire process.”